List the activities inside
An enclosed room may need to support focused work, confidential calls, short meetings and occasional presentations. Prioritise the actual mix before choosing the desk and storage.
Balance enclosure and connection
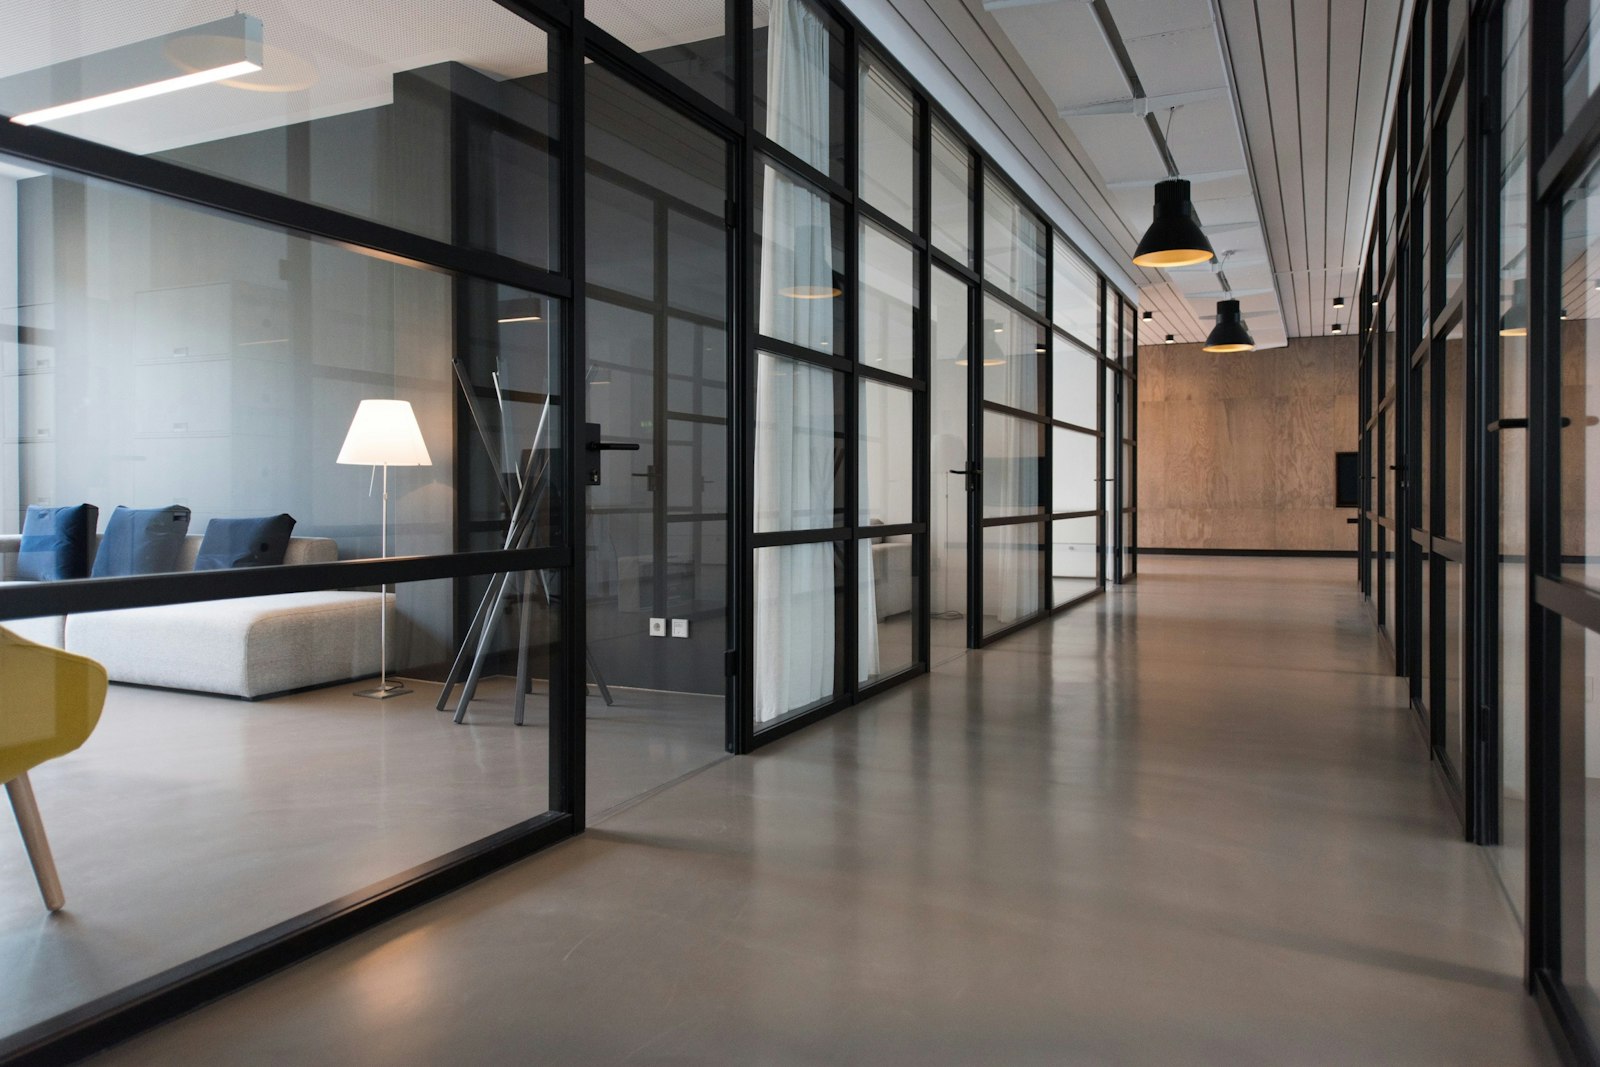
Position doors and glazing with attention to privacy and the wider office. Visual openness does not automatically provide speech privacy; review acoustic requirements separately.
Test furniture as a setting
Draw the desk chair in use, visitor seats pulled out and cupboard doors open. These checks expose conflicts that a neat furniture outline can hide.
Protect the essential functions
Decide what must happen within the space and which activities can share a setting at different times. Avoid adding a nominal room for every function if none will work comfortably.
Take this into your brief.
- Agree the real purpose and occupancy of the room.
- Check speech privacy and glare on screens.
- Test furniture access and daily movement.
Write down one priority, one constraint and one question you still need to answer. Review them beside the plan or material sample before agreeing the next design decision.