Bare shell
- What is there
- Structure, core and basic building services only.
- What the fit-out covers
- Everything from partitions, ceilings and flooring to electrical distribution, air conditioning, fire services, data and furniture.
Turn an agreed design into a finished, working office — with one team responsible for scope, site, services and handover.
Let’s talk about your space ↗
Teams with an agreed design — or who want design and build from a single team.
A completed, tested workplace and a handover pack for the people who run it.
One point of contact from scope sign-off to the end of the defects period.
An office fit-out brings together civil works, ceilings, flooring, electrical, air conditioning, fire services, data, joinery and furniture — usually inside a building with its own rules and a fixed move-in date.
We keep all of it under one programme and one point of contact. Scope is itemised before work starts, changes are agreed in writing, and you always know what was done this week, what is next and what decisions are waiting on you.
Talk to us about your project ↗The starting condition of the space shapes the scope more than anything else. Here is how the work changes with it.
The scope is agreed with you at the start, so you know exactly what is included before work begins.
Demolition and strip-out, partitions, glazing and doors, built around the agreed layout.
Ceilings and floor finishes coordinated with the services above and below them.
Power and light where the layout needs them, with the safety provisions the building requires.
Existing systems adapted to new rooms and partitions, coordinated with building management.
Infrastructure installed in step with your IT team, so the office works on day one.
The parts of the office people touch every day, installed and checked against the design.
Each stage ends with something you can review and approve before the next one starts.
Measure the site, check existing services and building rules, and review the design or brief against what is there.
You getA site survey and a list of risks and dependencies.
Break the work into packages with inclusions, exclusions and assumptions, then price it item by item.
You getAn itemised proposal you can compare and question.
Agree the programme, submit drawings and method statements to building management, and order long-lead items early.
You getA programme, approvals in place and a mobilisation date.
Coordinate trades in sequence, inspect work before it is covered up, and report progress every week.
You getWeekly updates with photographs and open decisions.
Test and commission services, walk the space with you, and close out every snag on a shared list.
You getA snag list closed and services commissioned.
Hand over the space, the documentation and the contacts you need, and return for any defects during the agreed period.
You getA handover pack and a defects period agreed in writing.
The habits that keep a fit-out on programme, on budget and free of surprises.
A single person responsible for the programme, the trades and your questions — from mobilisation to handover.
What was done, what is next, photographs from site and any decision waiting on you, in one short update.
No change goes ahead until its effect on cost and programme is set out and approved by you.
Permits, working hours, noisy-work windows and protection of common areas agreed with building management up front.
Services and structure are checked before ceilings, floors and walls close over them, when problems are still easy to fix.
Method statements for higher-risk work, clear access routes and debris removed as the work progresses.
A finished office should come with the information needed to run and maintain it.
We set out a programme after the survey. These are the factors that move it most.
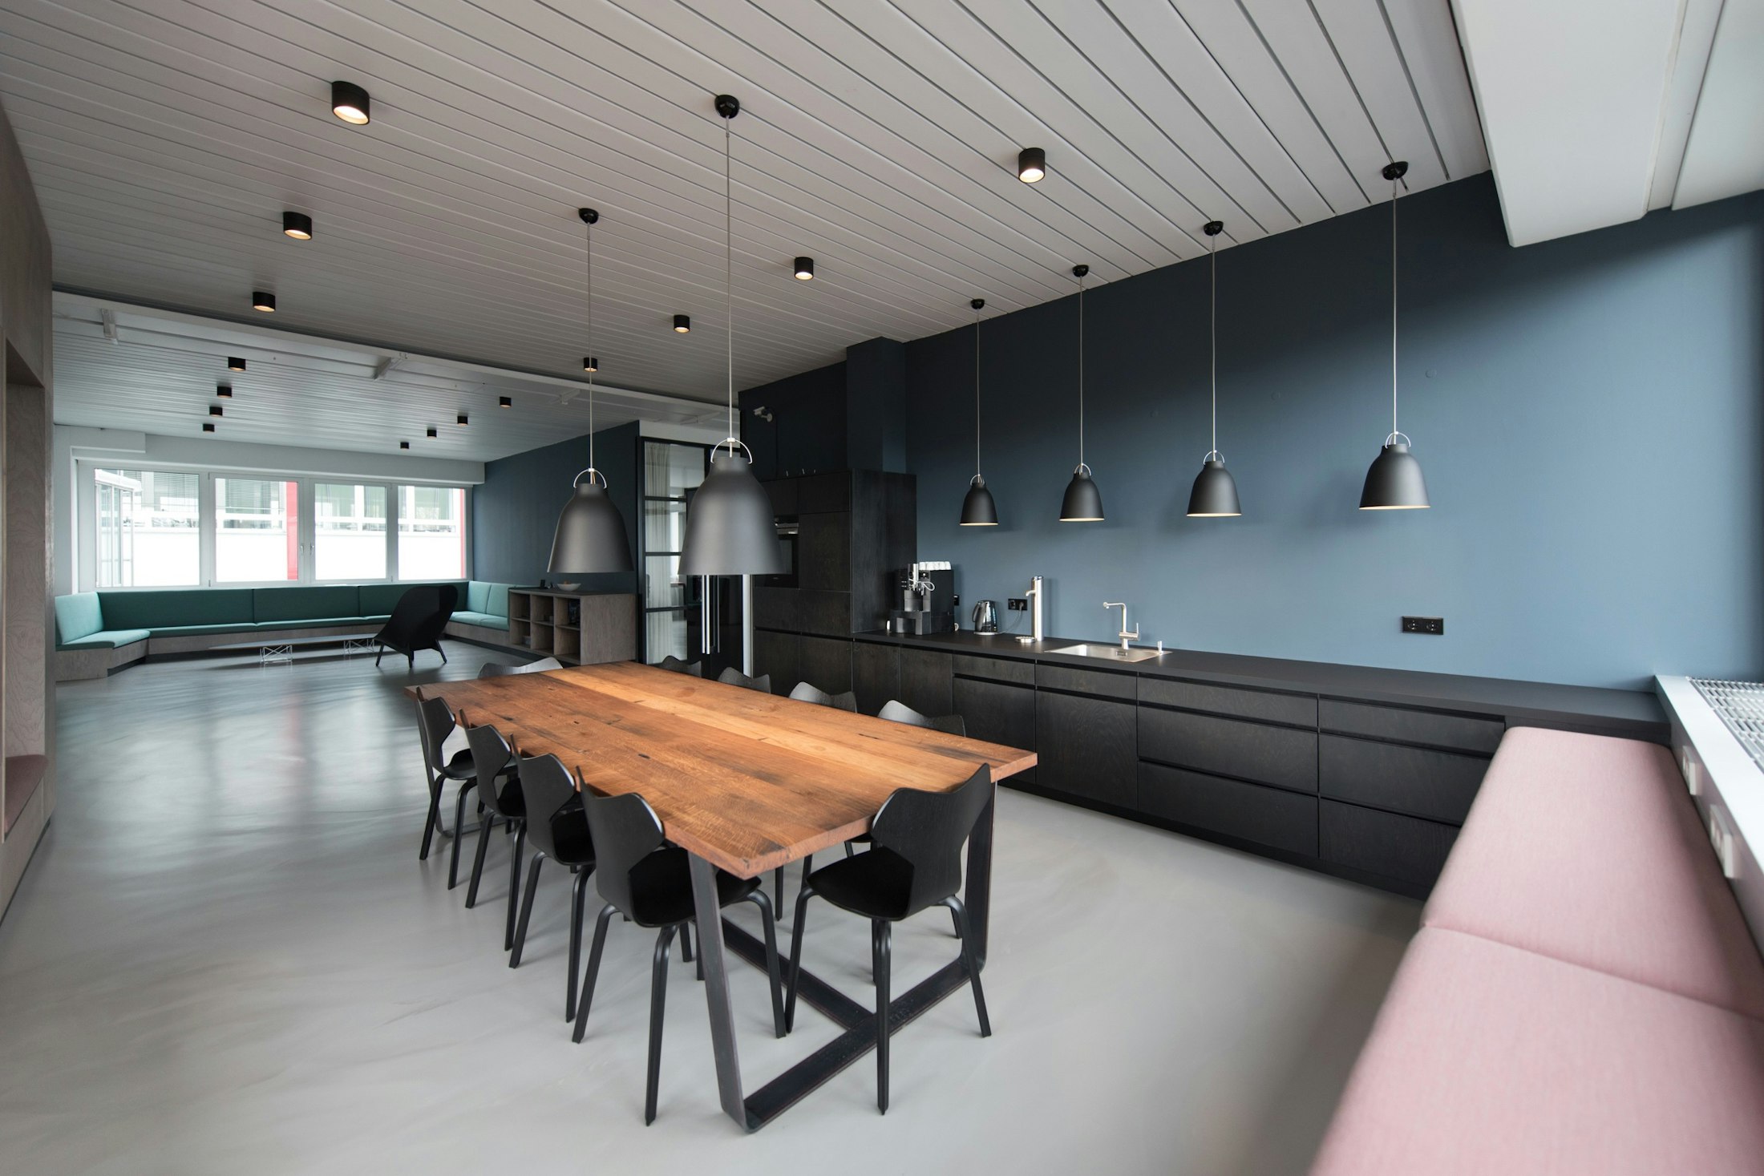
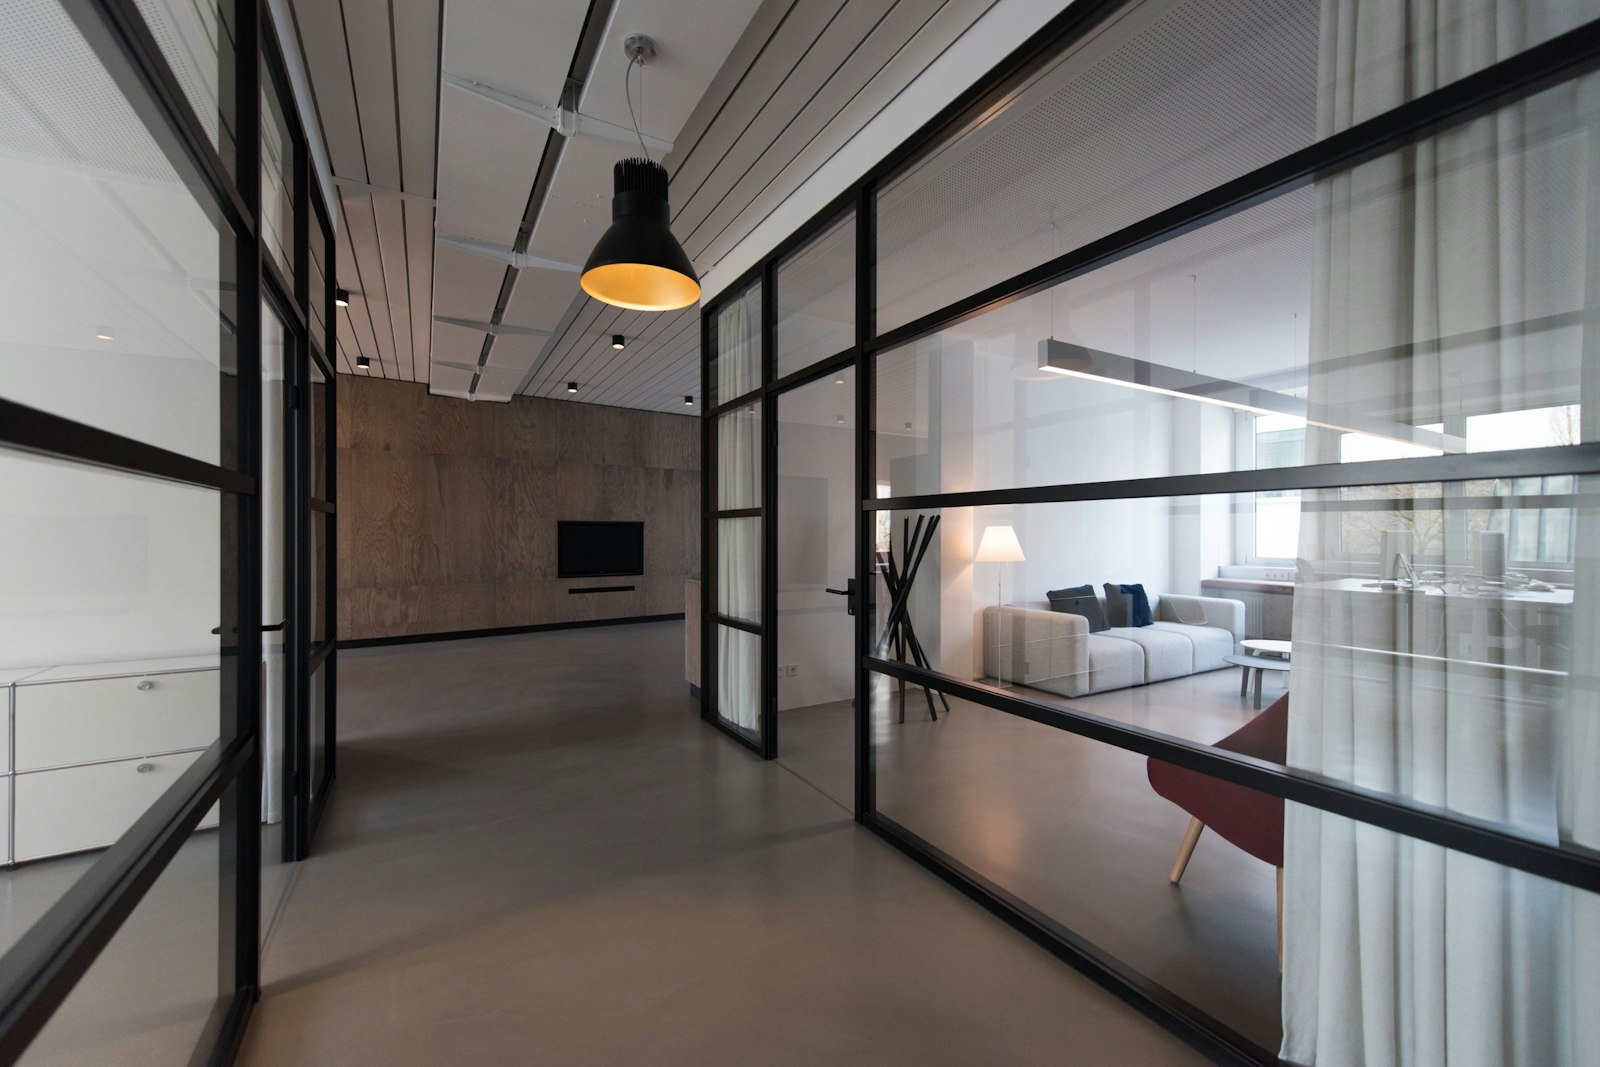
None of this needs to be final. Bring what you have — we will help fill the gaps.
✓ A floor plan or approximate area
✓ Team size and working patterns
✓ Your priorities and non-negotiables
✓ A budget range and desired move date
Something else on your mind? Ask us directly ↗
It depends on the area, the starting condition of the space, building approvals and lead times for furniture and equipment. After the site survey we give you a programme with the critical dates marked, rather than a figure that has not been checked.
From an itemised scope broken into work packages, with inclusions, exclusions and assumptions listed. That makes it possible to compare proposals on a like-for-like basis and to see exactly what any change would affect.
Yes. We review the drawings and specification, raise any gaps or buildability questions before pricing, and work with the designer through the build.
Often, yes. Occupied fit-outs are planned in phases, with noisy work scheduled out of hours and working areas separated and protected.
We prepare and submit the drawings, method statements and permits building management asks for, and coordinate the specialists needed for services approvals.
You receive a handover pack and a named contact. During the agreed defects period we return to put right any defects in our work.
We can. Furniture can be included in the fit-out scope, supplied from your own vendors, or a mix of both — including reuse of existing pieces.
Each service stands on its own, and each is stronger with the others alongside it.
Turn how your team actually works into a brief, a space requirement and a layout that fits.
↗02 / DESIGNA design direction, space-by-space layouts and detailed specifications ready for pricing and build.
↗THE APPROACHSee how the brief, the design and the build stay connected from first meeting to move-in.
↗Share a few details about your space and timing. We will come back with the questions that matter and a sensible next step.