Concept and mood direction
A small, considered set of references, colours and materials that connects the space with your brand and culture.
Bring layout, light, colour and materials together around the way your workplace needs to feel and function — and document it so it can be priced and built.
Let’s talk about your space ↗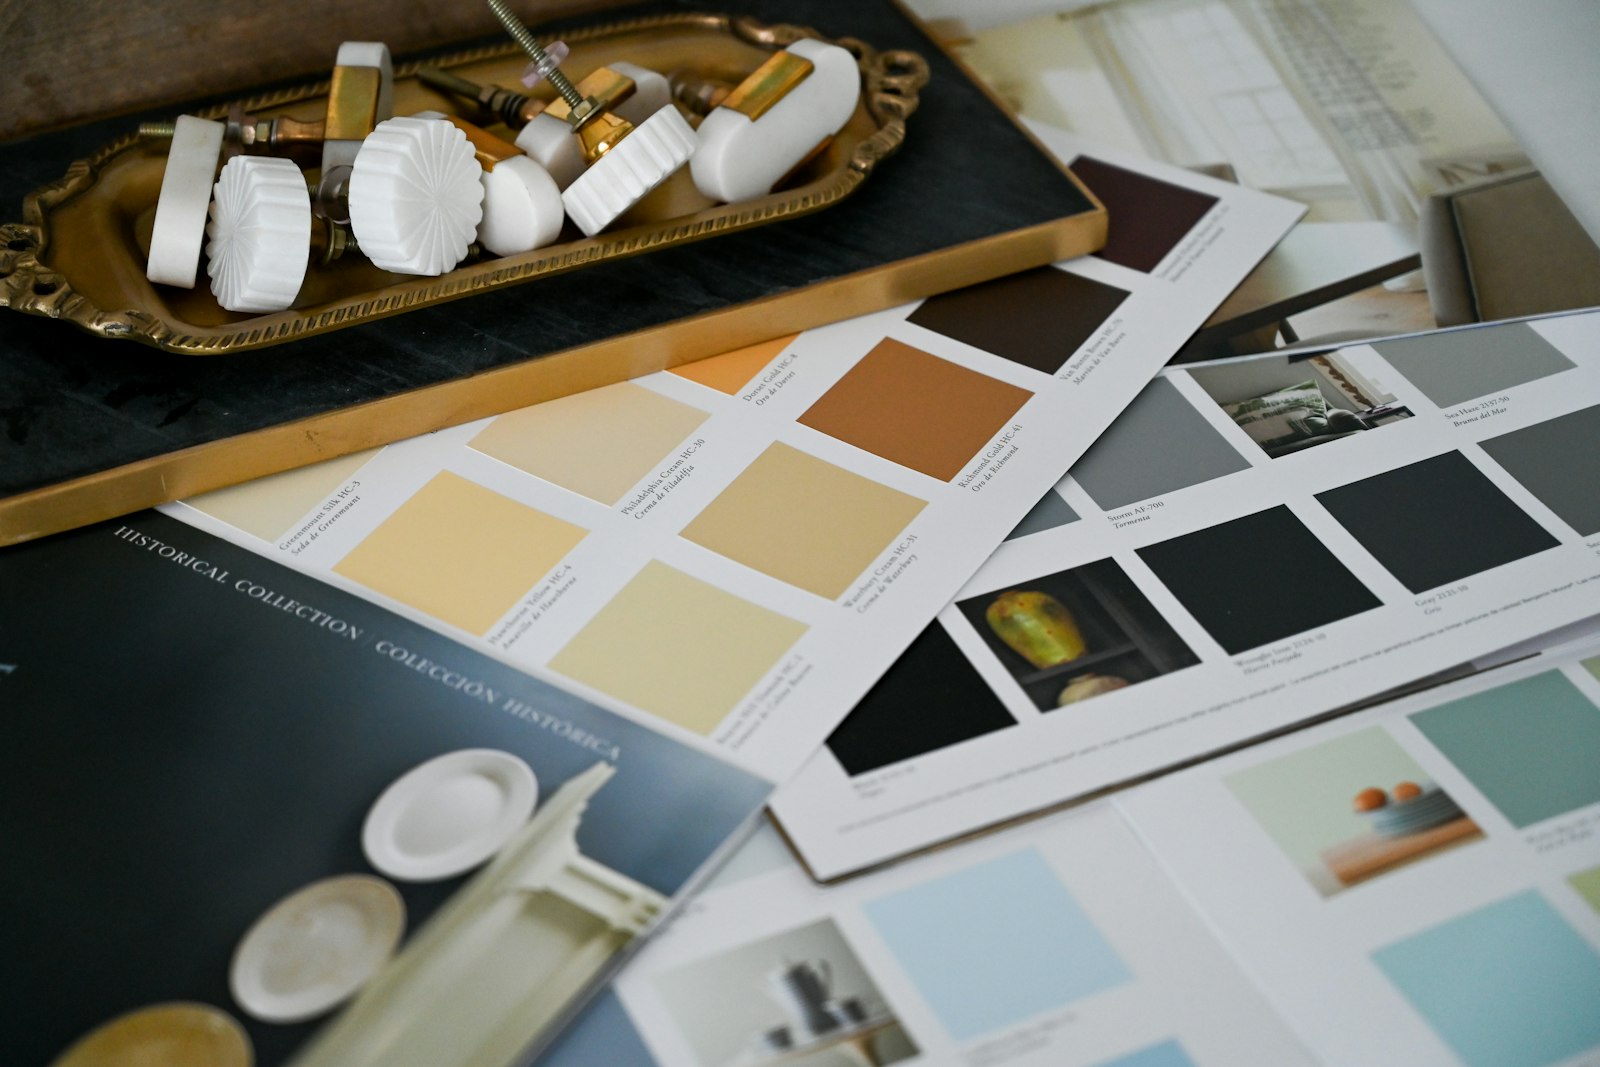
Teams with a space and a brief who want it to feel and work like their own.
A design direction, detailed drawings and a specification ready for pricing.
Workplace planning before it, build & fit-out after it.
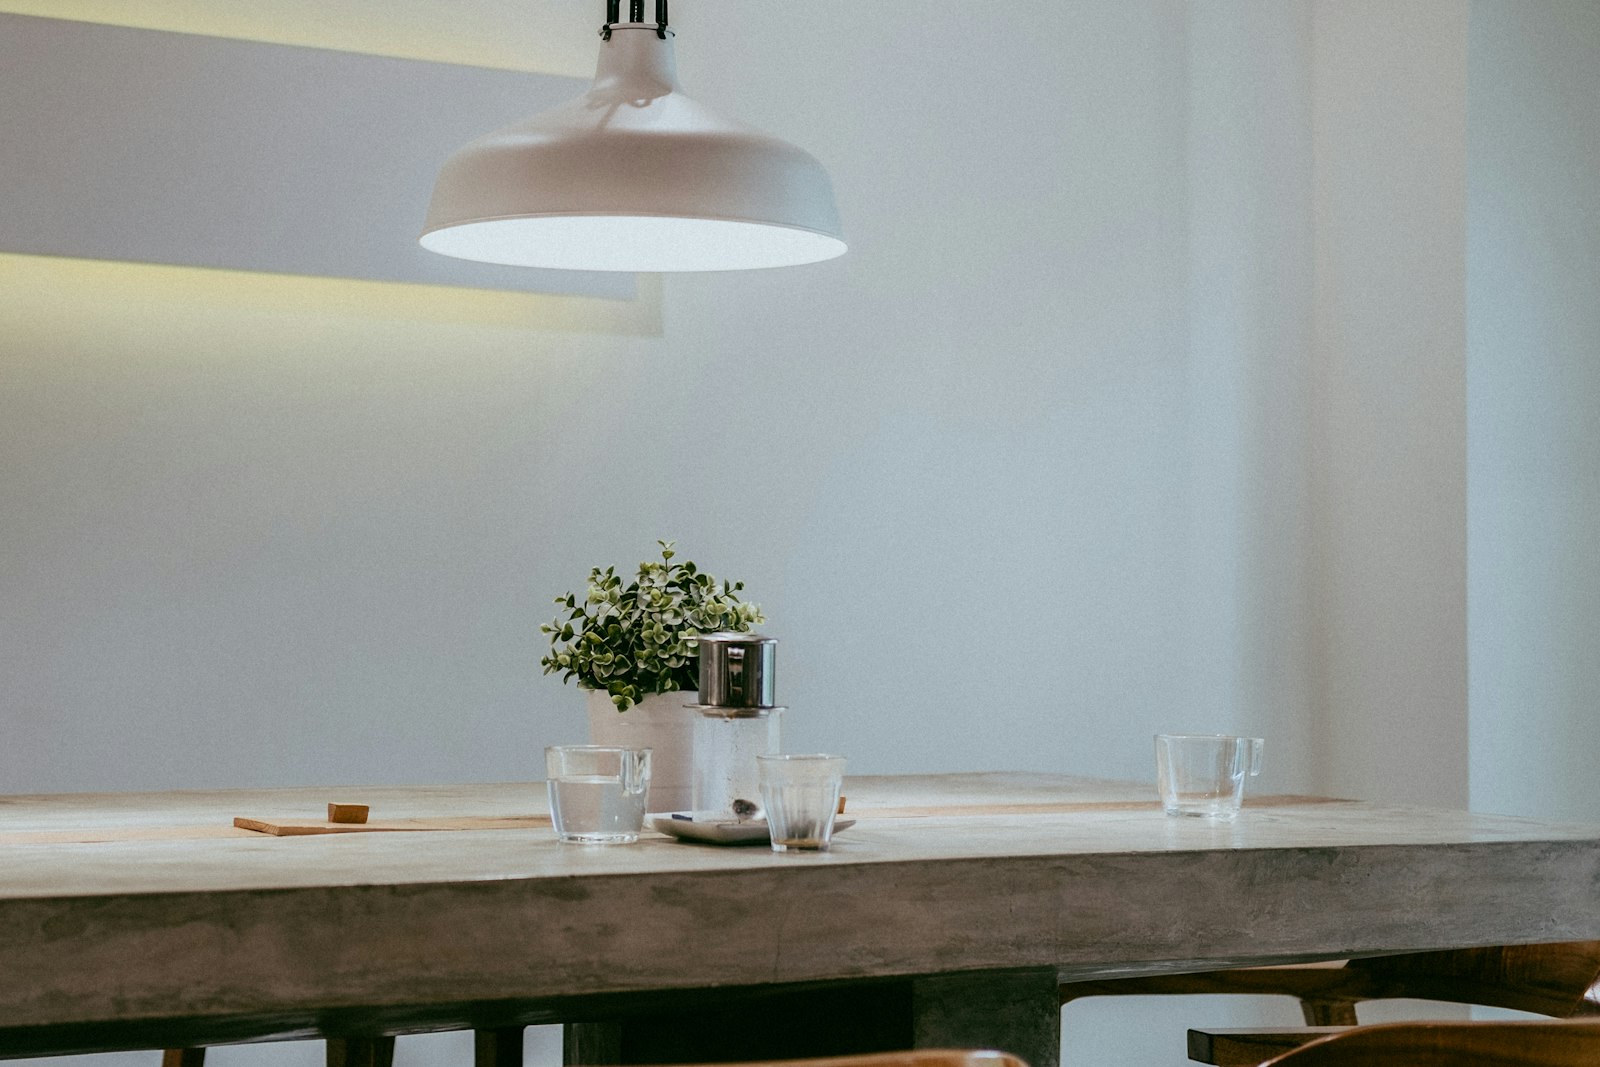
A workplace is judged on ordinary days, not in a single hero image. The design has to look right, and it also has to work at the desk, in the meeting room and at the pantry counter.
We develop the visual direction and the practical detail together — lighting, acoustics, storage, finishes that can be cleaned and repaired — so the design you approve is the one that gets built.
Talk to us about your project ↗The scope is agreed with you at the start, so you know exactly what is included before work begins.
A small, considered set of references, colours and materials that connects the space with your brand and culture.
Furniture and settings planned for each zone, from arrival and open work areas to meeting rooms and the pantry.
Physical samples reviewed with you, chosen for appearance, durability and how they will be maintained.
A lighting and acoustic approach for each space, coordinated with the relevant specialists and services.
Workstations, seating, tables and storage selected or specified, with existing pieces assessed for reuse.
Graphics, signage and brand moments placed where they help people find their way and feel at home.
Visualisations of the spaces that matter most, so decisions are made on what you can see.
Layouts, ceiling and lighting plans, joinery details and a finishes schedule — the documents a contractor prices and builds from.
Each stage ends with something you can review and approve before the next one starts.
Review the planning brief, or build one with you, and confirm budget range, timing and decision-makers.
You getA design brief and an agreed scope of design work.
Present the layout approach, references and an initial material palette, then refine them with your feedback.
You getAn approved concept to develop.
Resolve furniture, lighting, acoustics, storage and finishes zone by zone, with 3D views of key areas.
You getA developed design and a first cost check.
Prepare drawings, joinery details and a specification, and coordinate with services consultants where needed.
You getA drawing and specification package ready to tender or build.
Answer design questions, approve samples and review installed work against the drawings during the build.
You getDesign intent carried through to completion.
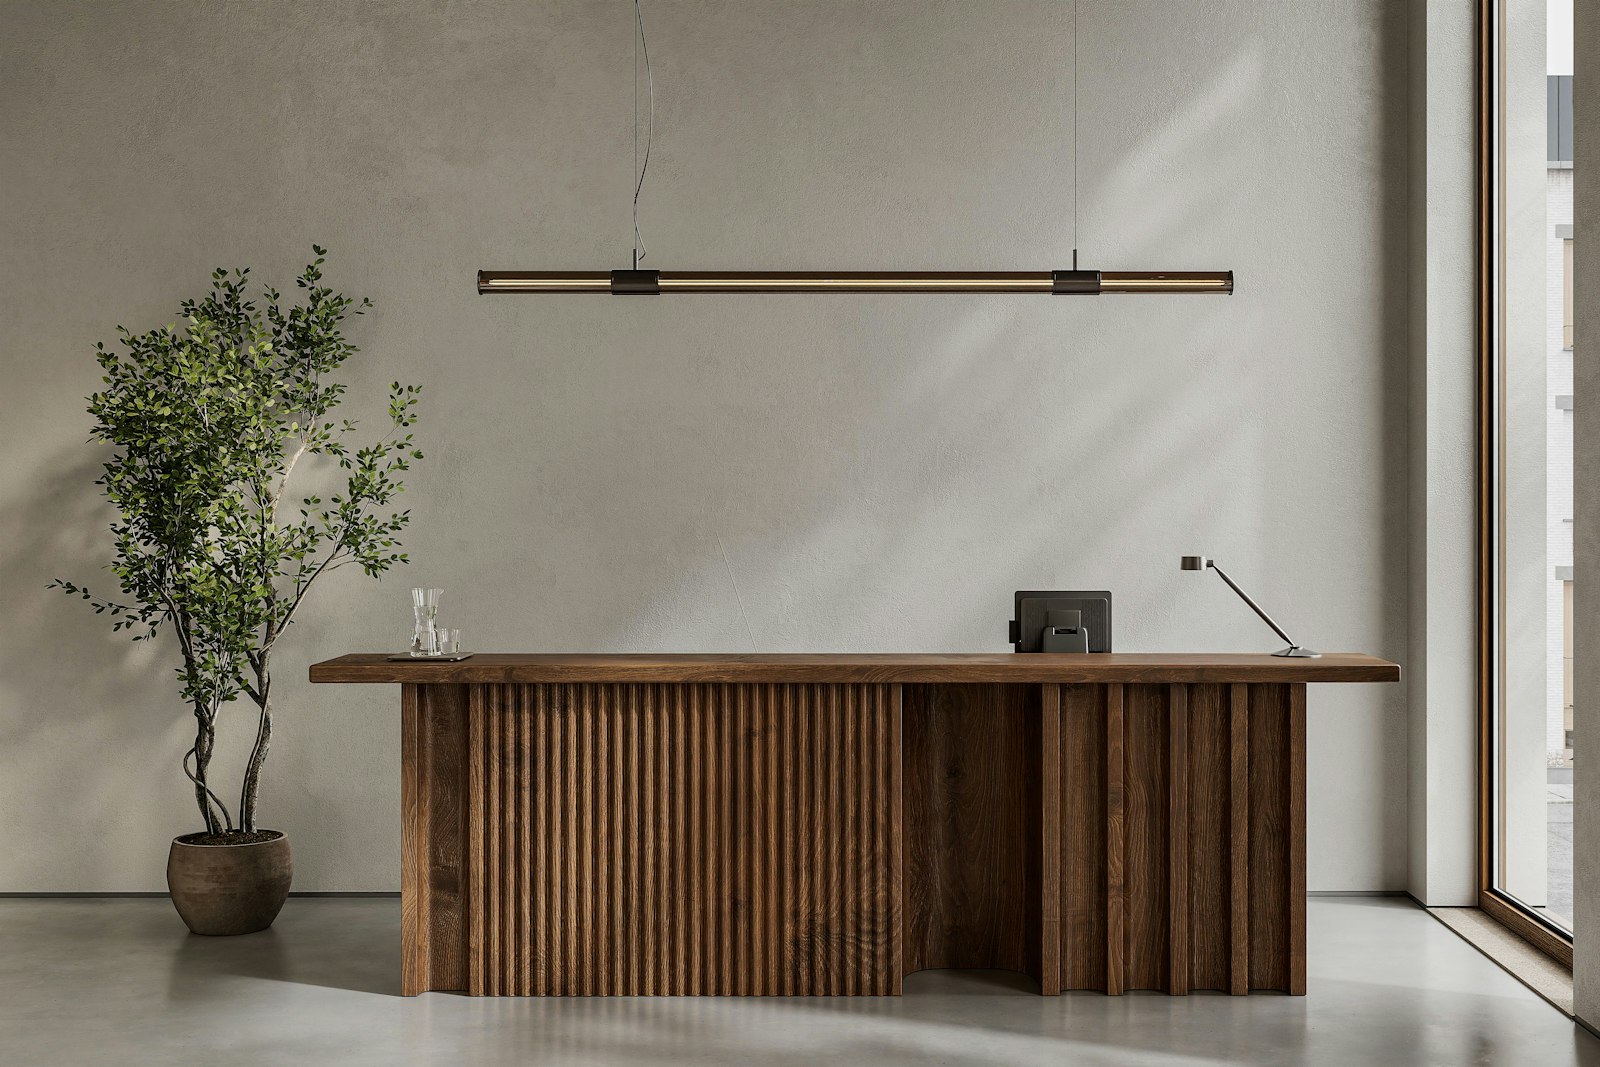
From the first impression to the back-of-house rooms nobody photographs.
None of this needs to be final. Bring what you have — we will help fill the gaps.
✓ A floor plan or approximate area
✓ Team size and working patterns
✓ Your priorities and non-negotiables
✓ A budget range and desired move date
Something else on your mind? Ask us directly ↗
Yes. Your guidelines inform the palette, graphics and signage, and we look for ways to express the brand through materials and light as well as logos.
Yes. You review layouts, material samples and 3D views of key spaces at each stage, and nothing moves forward without your approval.
By agreeing a budget range at the start, checking cost as the design develops, and showing where alternative materials or furniture would change the figure.
Often, yes. We assess what you have for condition and fit, and design around the pieces worth keeping.
Yes. The drawing and specification package is prepared so any qualified contractor can price and build it. We can also deliver it ourselves through build & fit-out.
We prepare the design drawings your building management typically asks for and coordinate with the consultants and specialists needed for services and approvals.
Each service stands on its own, and each is stronger with the others alongside it.
Turn how your team actually works into a brief, a space requirement and a layout that fits.
↗03 / BUILDOne accountable team for scope, programme, site works, services and a documented handover.
↗THE APPROACHSee how the brief, the design and the build stay connected from first meeting to move-in.
↗Share a few details about your space and timing. We will come back with the questions that matter and a sensible next step.