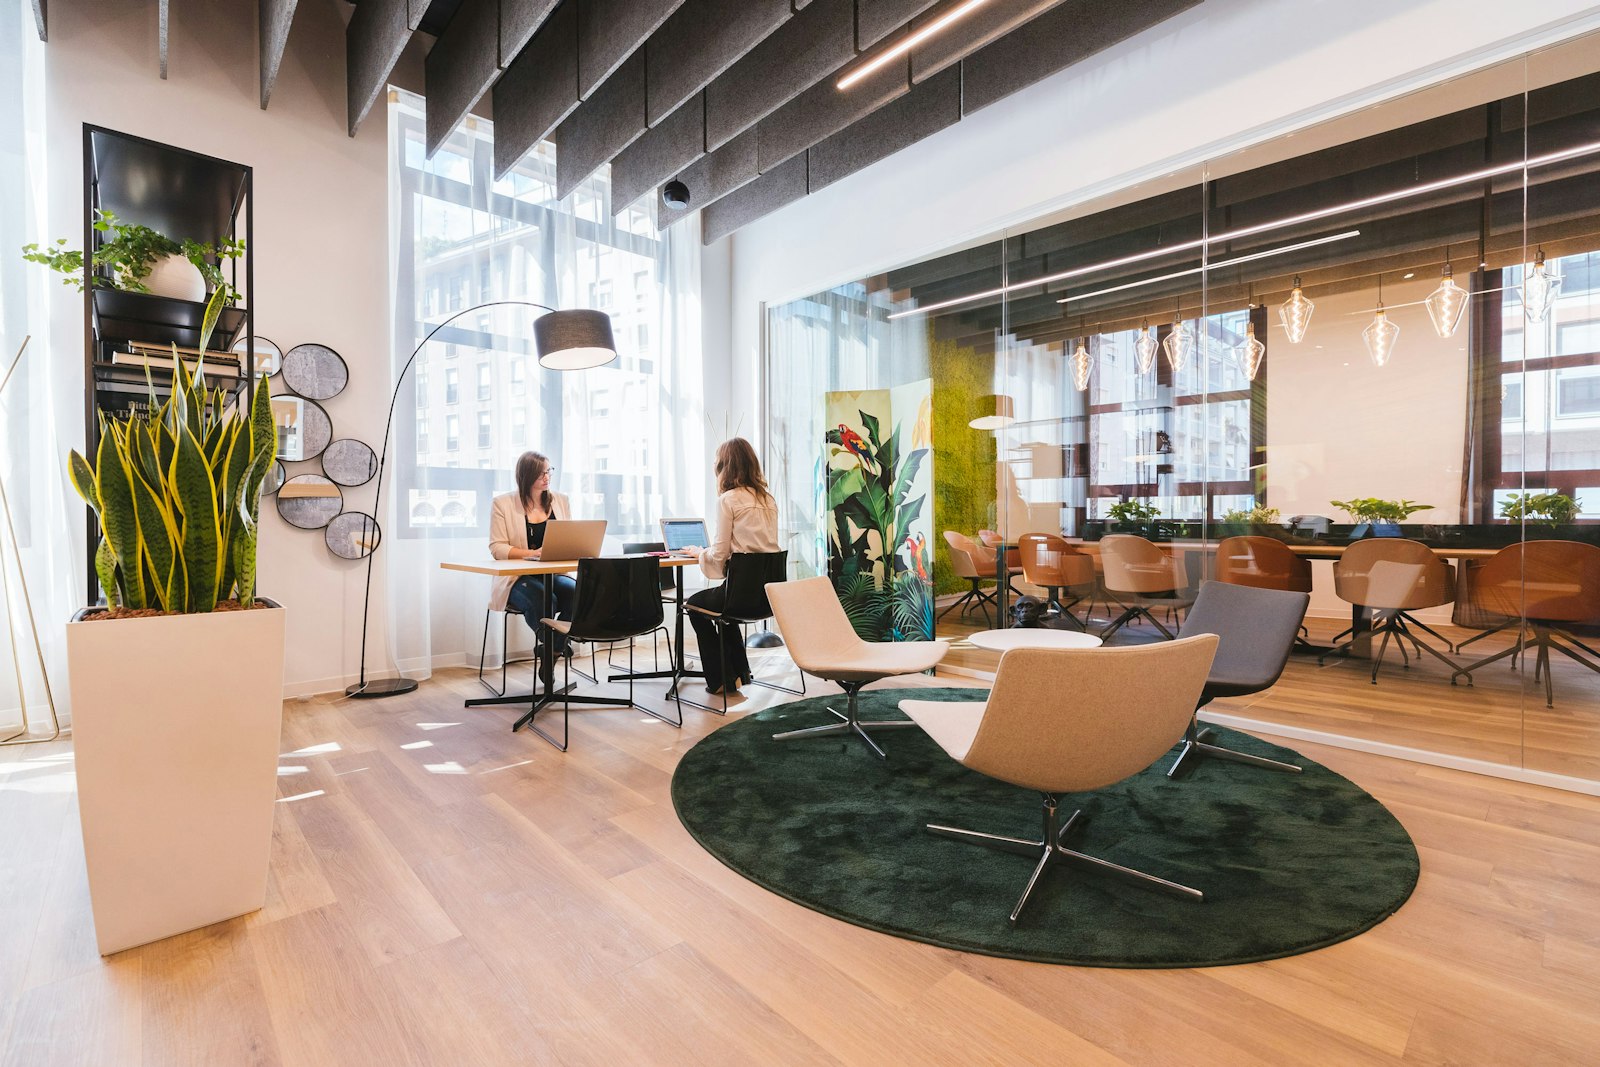
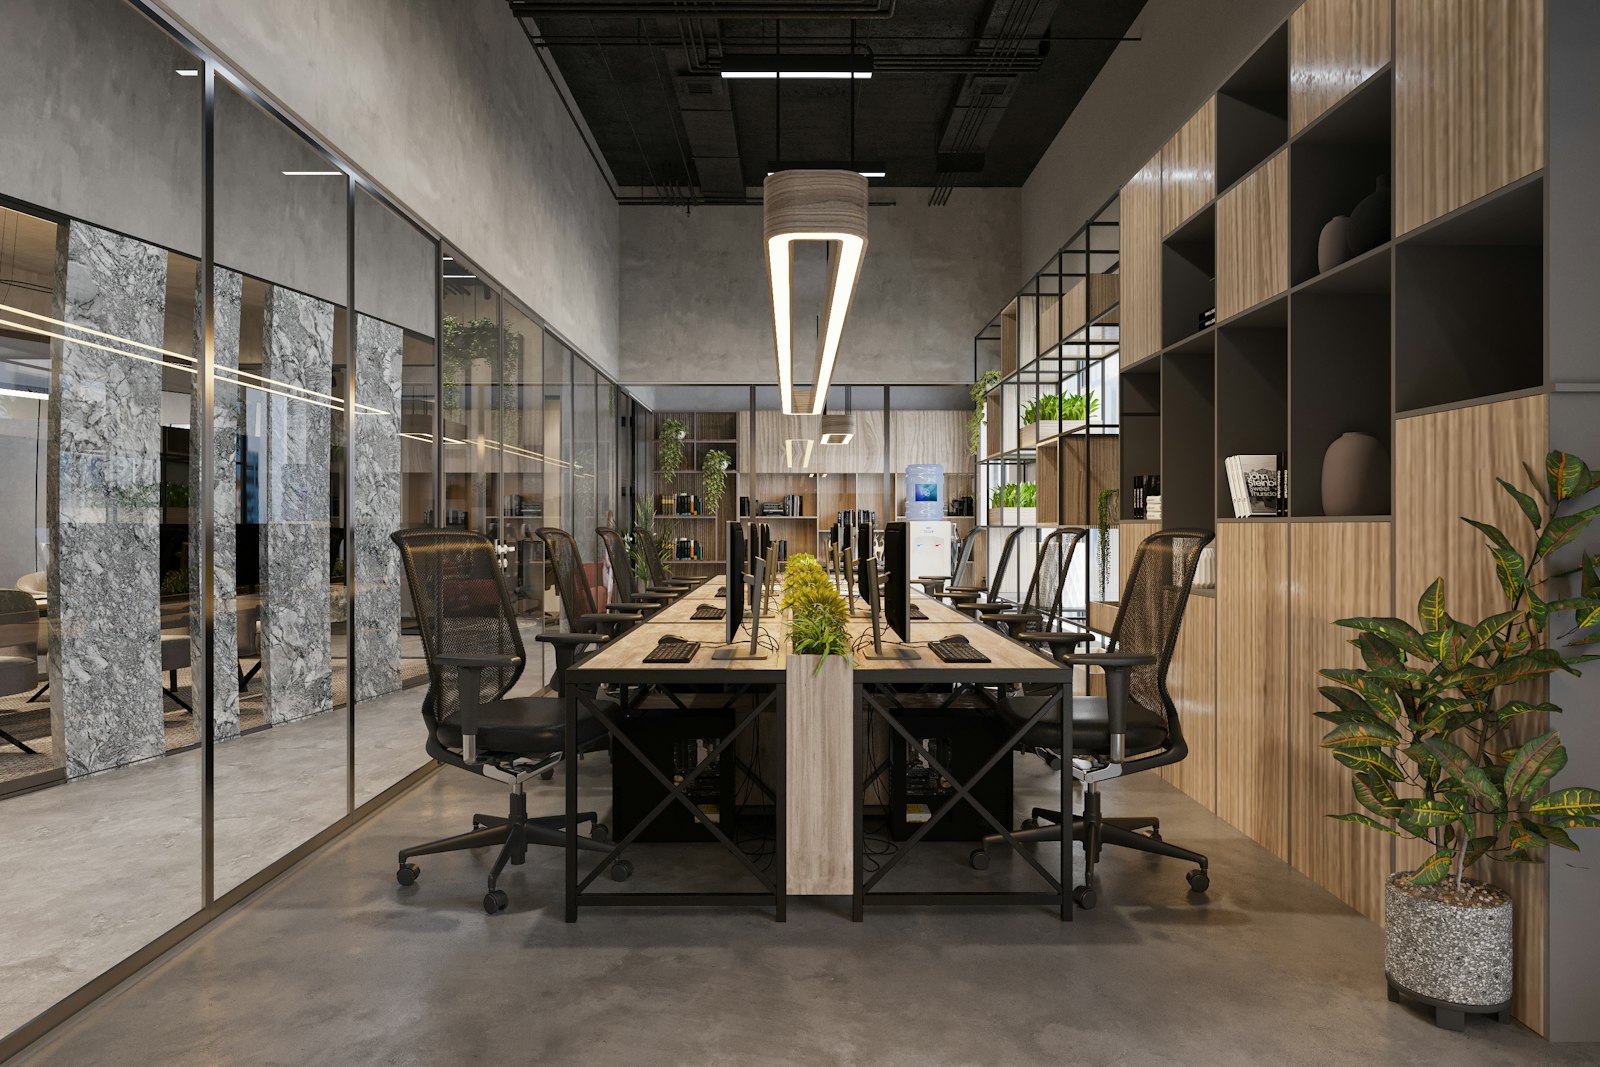
Workplace planning
Turn how your team actually works into a brief, a space requirement and a layout that fits.
Includes
- Working-pattern review
- Space requirement schedule
- Building and site review
- Test-fit layouts
Workplace planning, interior design and build & fit-out — take the stage you need, or bring us the whole project from brief to move-in.
Let’s talk about your space ↗
Most workplace projects pass through the same three stages. When one team carries the brief through all of them, less is lost at each handover.
You can work with us on a single stage — a brief before you sign a lease, a design for your own contractor, or a build from someone else’s drawings — or on the whole project as design and build.

Turn how your team actually works into a brief, a space requirement and a layout that fits.
Includes

A design direction, space-by-space layouts and detailed specifications ready for pricing and build.
Includes

One accountable team for scope, programme, site works, services and a documented handover.
Includes
Not sure? Most projects begin with a short conversation about the space and the timing.
Start with planning: a brief, a space requirement and test-fit layouts.
↗DESIGNStart with interior design: concept, layouts and a buildable specification.
↗BUILDGo straight to build & fit-out: itemised scope, site works and handover.
↗DESIGN & BUILDTalk to us about design and build as a single, connected project.
↗How the three services connect when you bring us the whole project.
Working patterns, space requirements and test-fit layouts.
You getAn agreed brief ↗
Concept, layouts, materials, lighting and furniture.
You getAn approved design ↗
Drawings, specification and an itemised, priced scope.
You getA scope you can sign off ↗
Programme, approvals, coordinated trades and weekly reporting.
You getA tested, finished space ↗
Snagging, handover pack and a defects period.
The people who heard your priorities at the start are still involved when they turn into details on site.
Design is checked against the budget as it develops, so pricing does not arrive as a surprise at the end.
A single team answers for the design and the build, so questions do not fall between consultants and contractors.
Something else on your mind? Ask us directly ↗
Yes. Each service stands on its own: a planning brief you can take to any designer, a design any qualified contractor can build, or a build from another designer’s drawings.
A single team takes the project from brief to handover — planning, design, pricing and construction — under one agreement and one point of contact.
A floor plan or approximate area, team size, your timing and a budget range if you have one. None of it needs to be final.
Our studio is at 18, Buddha Vihara Rd, Cox Town, Bengaluru, Karnataka 560005. Tell us where your space is and we will discuss how we can support it.
Send a short enquiry with a few details about your space. We will reply to arrange a first conversation about your brief and the right next step.
Planning, design or build — or all three. Share a few details and we will suggest a sensible next step.