Start with the daily rhythm
A pantry is often planned as a counter, a sink and a few stools placed wherever space remains. In an Indian office it is one of the busiest rooms on the floor, used in sharp peaks rather than steadily through the day.
Map those peaks before drawing anything. The first arrives with the morning tea or coffee, between ten and eleven. Lunch follows, when many people bring food from home and want it hot. A second tea round comes in the late afternoon, often with snacks shared from a box someone has brought in. Add birthdays, festival sweets and the occasional team lunch ordered in, and the pantry must handle crowds several times a day with quiet periods in between.
Counting people in each peak tells you how many can be served at once, how much counter length is needed and how many seats are required. The rest of the design follows from those numbers.
Plan for tea and coffee
Tea and coffee drive the busiest, most frequent visits. Decide early how they will be served: a vending machine, a bean-to-cup machine, an induction hob for chai made by a pantry attendant, or a combination. Each has different needs for water, drainage, power and counter space.
A machine needs a water connection or a refill routine, a drip tray that can be emptied into a sink and a power point on a dedicated circuit. A tea station staffed by an attendant needs an induction hob or a kettle bank, storage for milk, sugar and tea leaves, and a place to wash vessels. Keep this station close to the sink and away from the main lunch counter, so that a quick cup does not mean joining a queue for the microwave.
Solve the microwave queue
Reheating home-cooked lunches is a defining feature of Indian office life, and the microwave queue is its most visible consequence. A single microwave serving fifty people at one o'clock produces a line that stretches into the corridor.
Estimate how many people bring food from home and how many arrive at the pantry within the same half hour. Then provide enough microwaves to keep the wait reasonable, usually more than first imagined. Place them side by side on a counter with clear space in front for people to stand, and with a landing surface beside each for opening containers. Give each microwave its own socket on a suitably rated circuit, since several running together can trip a shared breaker. Check that this circuit is on backup power if the building's generator supports it.
Some offices also add a hot case or a food warmer for tiffins brought in by a caterer. Plan its position and power before the counter is built.
Ventilate for smells and heat
Reheated food carries strong aromas. In an open-plan office, the smell of a dozen lunches can drift across the workspace long after the meal is over. Pantry ventilation deserves the same attention as air-conditioning.
Provide a dedicated exhaust that draws air out of the pantry to the outside, rather than recirculating it through the building's air-conditioning. Keep the pantry under slight negative pressure relative to the office, so that air flows into it rather than out. A door, or at least a partial enclosure, helps contain smells. Check with building management whether a new exhaust duct can be taken through the façade or to a shaft, since many buildings restrict this.
Give water, drainage and waste their due
A pantry sink is used for washing cups, rinsing tiffin boxes and filling bottles. It needs to be deep enough to wash a steel lunch box, with a drainer and a hot water supply if possible. Plan a second sink for larger offices so that a queue does not form at the only tap.
Drinking water dispensers need a water connection with filtration or a supply of canisters, a drain or drip tray and a place where they will not obstruct the counter. Refrigerators need space for milk, fruit and the lunches that arrive before noon. Size them generously; an overstuffed fridge, where boxes are stacked and unlabelled, quickly becomes a source of complaints.
Drainage points must be located before the floor is laid. Pantries placed far from existing wet points may need a raised floor or a pump, and building management must approve any new connection.
Segregation of waste at source is required under India's Solid Waste Management Rules, 2016, and city corporations, including Bengaluru's, expect offices to follow it. Provide separate, clearly marked bins for wet waste, dry recyclable waste and reject waste within the pantry, built into the counter or placed in a dedicated recess. Plan room for the larger bins that collect the day's waste before it leaves the floor, and a route for the housekeeping staff to remove it without crossing the dining area during lunch.
Seat lunch in shifts
Lunch seating rarely needs to accommodate everyone at once, because teams naturally stagger their breaks. Count the peak number eating together and plan seats for that figure, with a little margin.
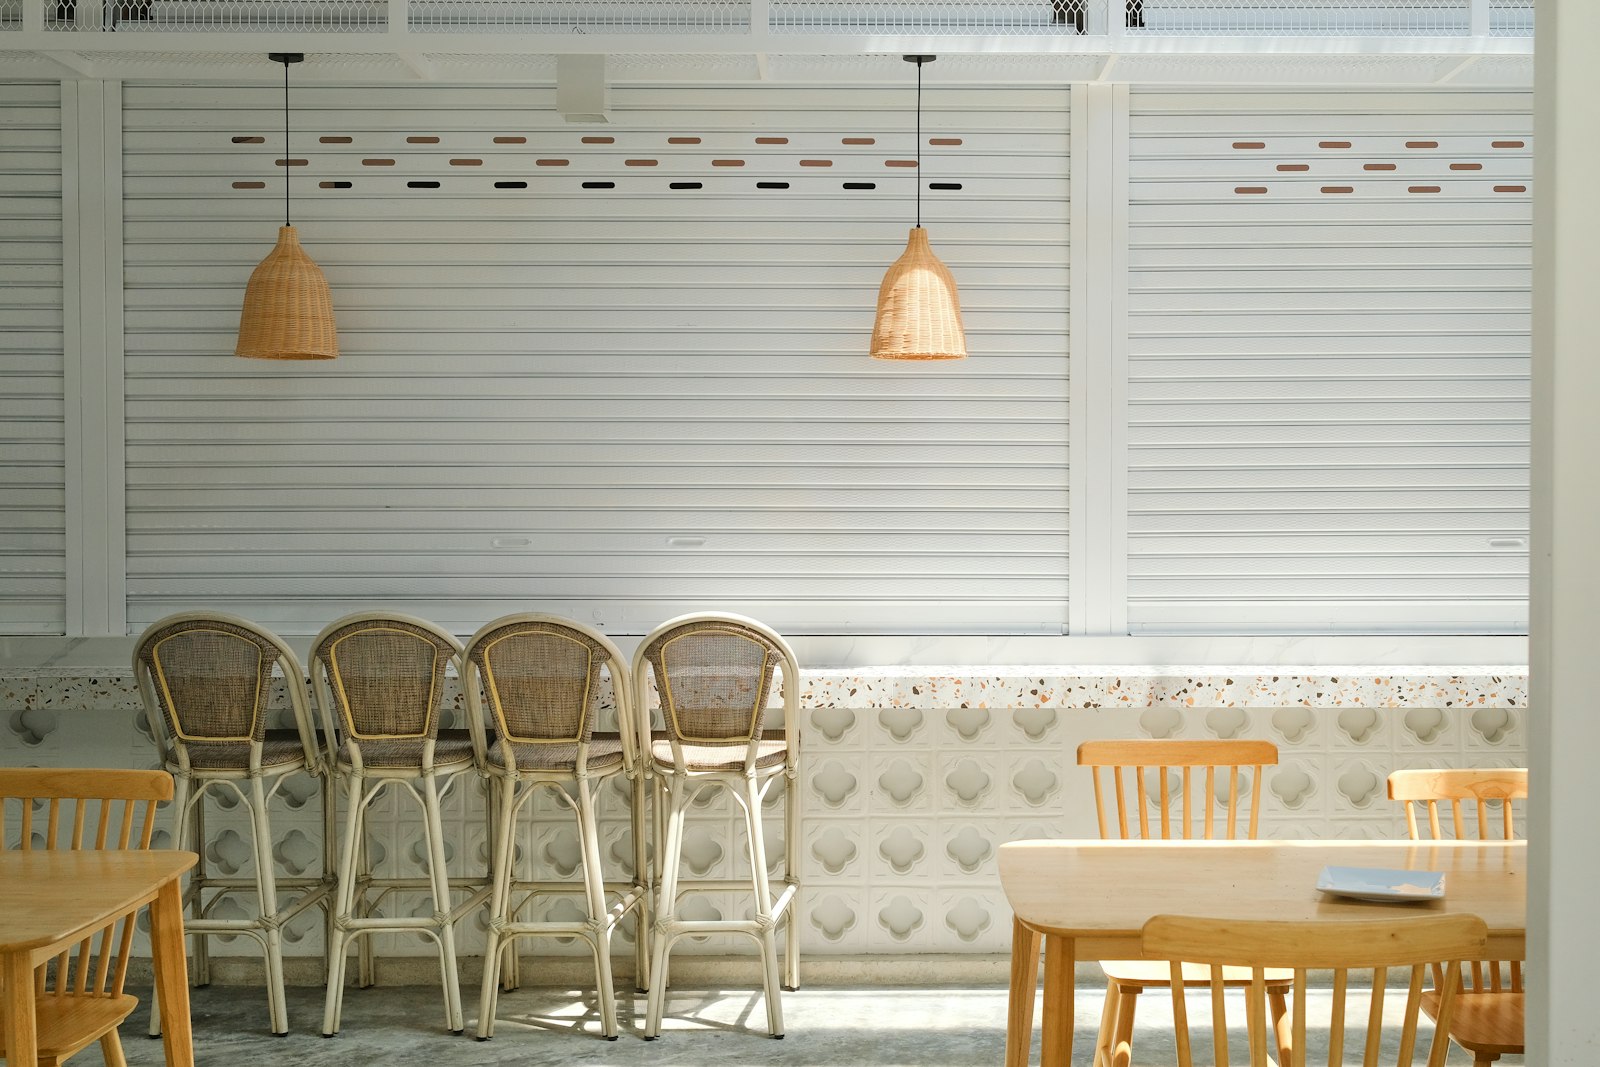
Long shared tables suit the Indian habit of eating together and sharing food from different tiffins. A mix of table heights, including a high counter with stools for a quick bite, gives choice. Choose surfaces that can be wiped quickly between groups, such as laminate, sealed stone or solid surface, and chairs that are easy to clean underneath. If the pantry doubles as a space for festival gatherings or all-hands meetings, keep some furniture movable.
Design for cleaning
A pantry is cleaned several times a day. Make that easy. Choose a floor that is slip-resistant when wet, with a coved skirting that a mop can reach. Raise appliances off the floor or seal them to the counter so crumbs do not collect underneath. Provide a housekeeping cupboard nearby for cleaning materials and spare supplies.
Begin by mapping these routines with the facilities team. When the services are right, the pantry stays clean and functional through the busiest hours of the day.