The wrong question
The debate is usually framed as a choice of identity. An open office signals transparency and pace. A cellular office signals seriousness and status. Both positions carry an image, and both are often defended with more conviction than evidence.
The difficulty is that a company is not one activity. A finance team closing the quarter, a sales team on the phone, a design team pinning work to a wall and a leadership team discussing salaries all share an address but not a working condition. Asking whether the company should be open or closed forces one answer onto many different needs. Asking how open each task should be produces a plan that fits.
Three measures for every task
Before choosing walls, describe the work. For each recurring activity, ask three questions and answer them simply, as low, medium or high.
Concentration
How long does this work need uninterrupted attention, and how badly does a nearby conversation damage it? Reviewing a contract, writing code or modelling a structure needs long periods of quiet. Processing routine requests or coordinating logistics tolerates more background activity.
Confidentiality
What would be lost if someone overheard the conversation or glanced at the screen? Payroll, legal matters, health information, client negotiations and performance discussions sit at the high end. Most day-to-day project work sits much lower than people assume.
Interaction
How often does this work need other people, and how spontaneously? A team that solves problems by turning their chairs towards each other a dozen times a day needs proximity. A team that meets twice a week by appointment does not.
Reading the map
Plot the activities against these three measures and patterns appear. A few combinations recur in most offices.
- High interaction, low confidentiality. This is where open space earns its place. Project teams, operations desks and studio work benefit from seeing and hearing each other.
- High concentration, low interaction. This work needs protection from noise more than walls of its own. Quiet zones, library rows and a few small focus rooms often serve it better than private cabins.
- High confidentiality, any interaction. This needs enclosure with real acoustic performance, not glass partitions with a gap at the ceiling. It may be a room, or a booking rule on an existing room.
- High interaction, high confidentiality. Leadership, HR and deal teams sometimes need a closed suite that is open inside, a small team room with a door.
The same person may move through several of these in a day. A manager might spend the morning in an open team area, take a confidential call at noon and need an hour of quiet writing after lunch. The plan should let them move, rather than assign them a single condition by job title.
Openness is a gradient
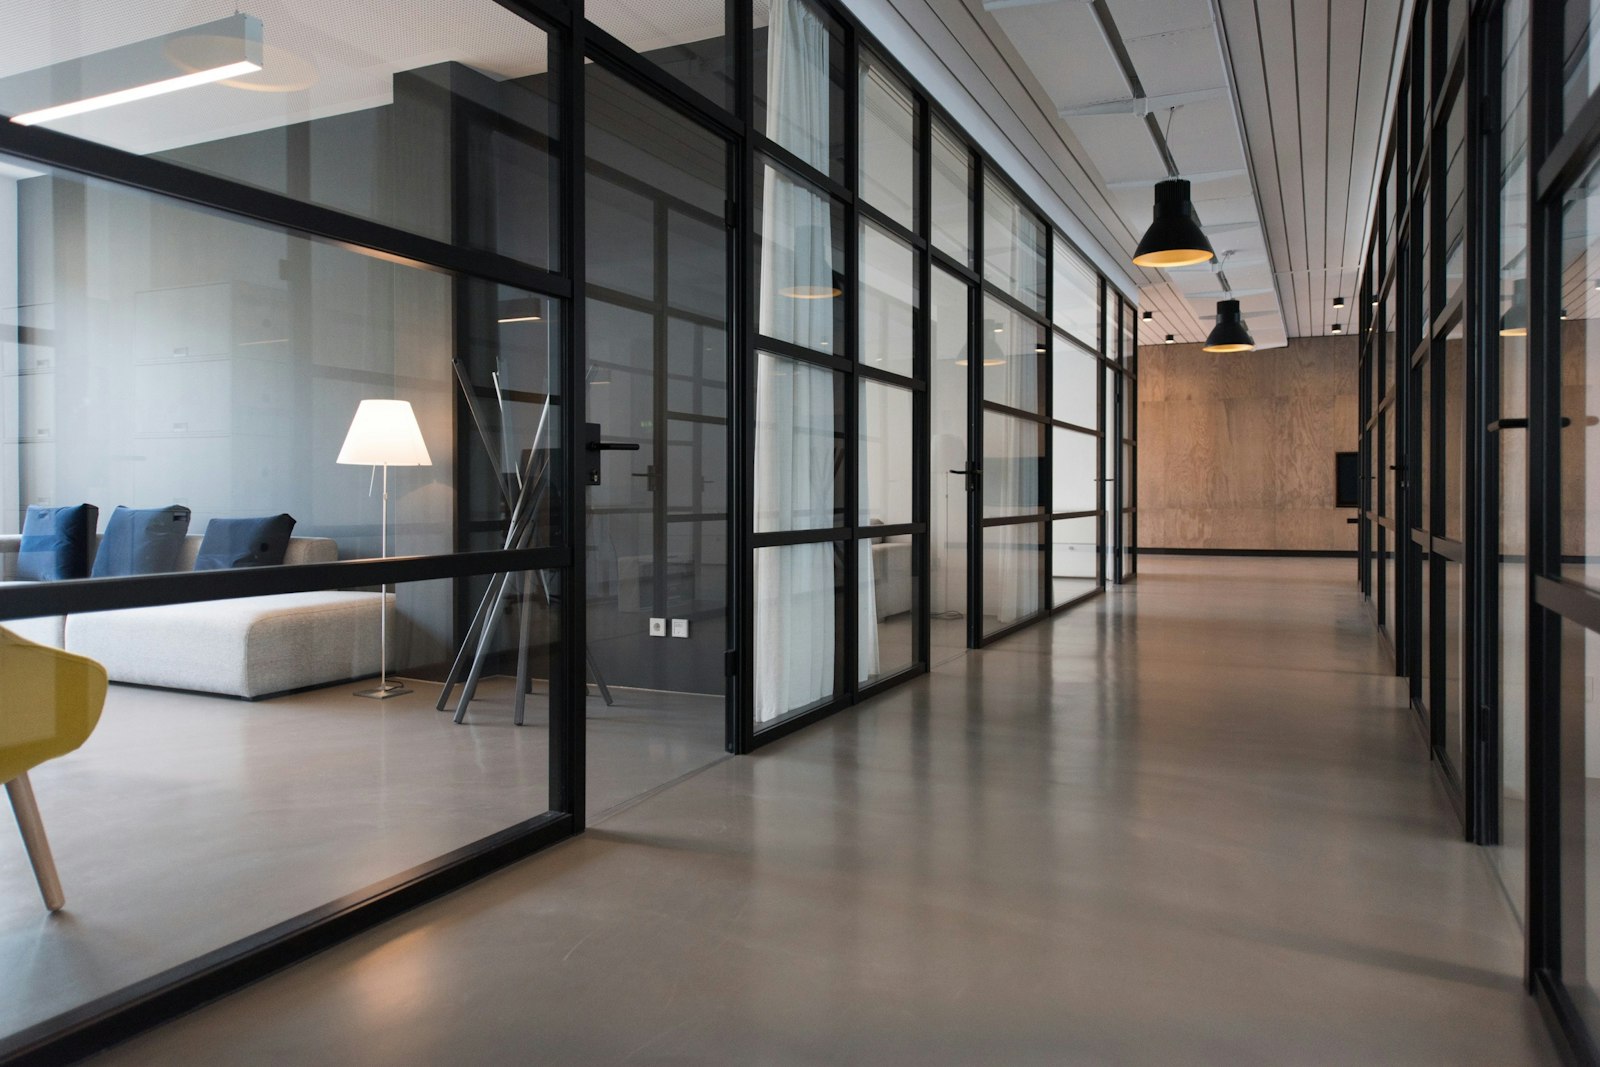
Between a fully open floor and a corridor of cabins lies a wide range of settings, and most good offices use several. Low screens and storage define a team without enclosing it. A semi-enclosed alcove with three walls and good acoustic lining gives privacy of sound without the cost of a door and ventilation. Glass-fronted rooms keep light moving while containing conversation. Full-height, sealed rooms with acoustic doors handle the most sensitive work.
Each step towards enclosure adds services. In an Indian fit-out a fully enclosed room usually needs its own supply and return air, its own lighting circuit, a sprinkler and smoke detection layout agreed with the building, and sometimes a separate split unit if the central system cannot reach it. These are reasons to enclose only what genuinely needs it, not reasons to avoid enclosure altogether.
Give enclosure to activities, not to people
The habit that makes closed offices expensive is assigning rooms to individuals by rank. A cabin used for two hours of confidential work a day is empty or under-used for the rest. The same floor area could hold a meeting room and two call rooms that serve everyone.
There are honest exceptions. Some roles handle confidential matters all day. Some professions, such as law and medicine, have long-established expectations of privacy. Where a person's work sits at the high end of confidentiality for most of the day, a dedicated room is the right answer. Elsewhere, shared enclosed rooms on a clear booking system tend to give more privacy to more people.
Signs the balance is wrong
An existing office will tell you if the mix has drifted. Watch for:
- people taking calls in stairwells, lift lobbies or the car park
- meeting rooms booked for one person, all day
- headphones worn as a signal rather than for music
- cabins with doors permanently open and lights off
- teams that need each other seated on different floors
Each of these points to a specific task that has not been given the right setting. None of them is solved by declaring the office open or closed.
A deliberate mix
The outcome of this exercise is rarely a dramatic choice. It is a schedule: a proportion of open team space, a number of focus settings, a number of enclosed rooms by size and acoustic standard, and perhaps a small number of dedicated offices with a clear reason for each. Written down, it gives the design team a brief that can be tested and the organisation a position it can explain. Starting from tasks rather than ideology is, for us, the most useful first conversation about any floor.