Name what you want from the reference
When an image appeals to you, identify why: the light, proportions, texture, restraint or sense of openness. Translate those qualities into your own brief rather than copying the whole room.
Balance character with daily use
An exposed structure, pale finish or highly polished surface has practical implications. Review cleaning, durability, glare and sound alongside the intended look.
Build a coherent material family
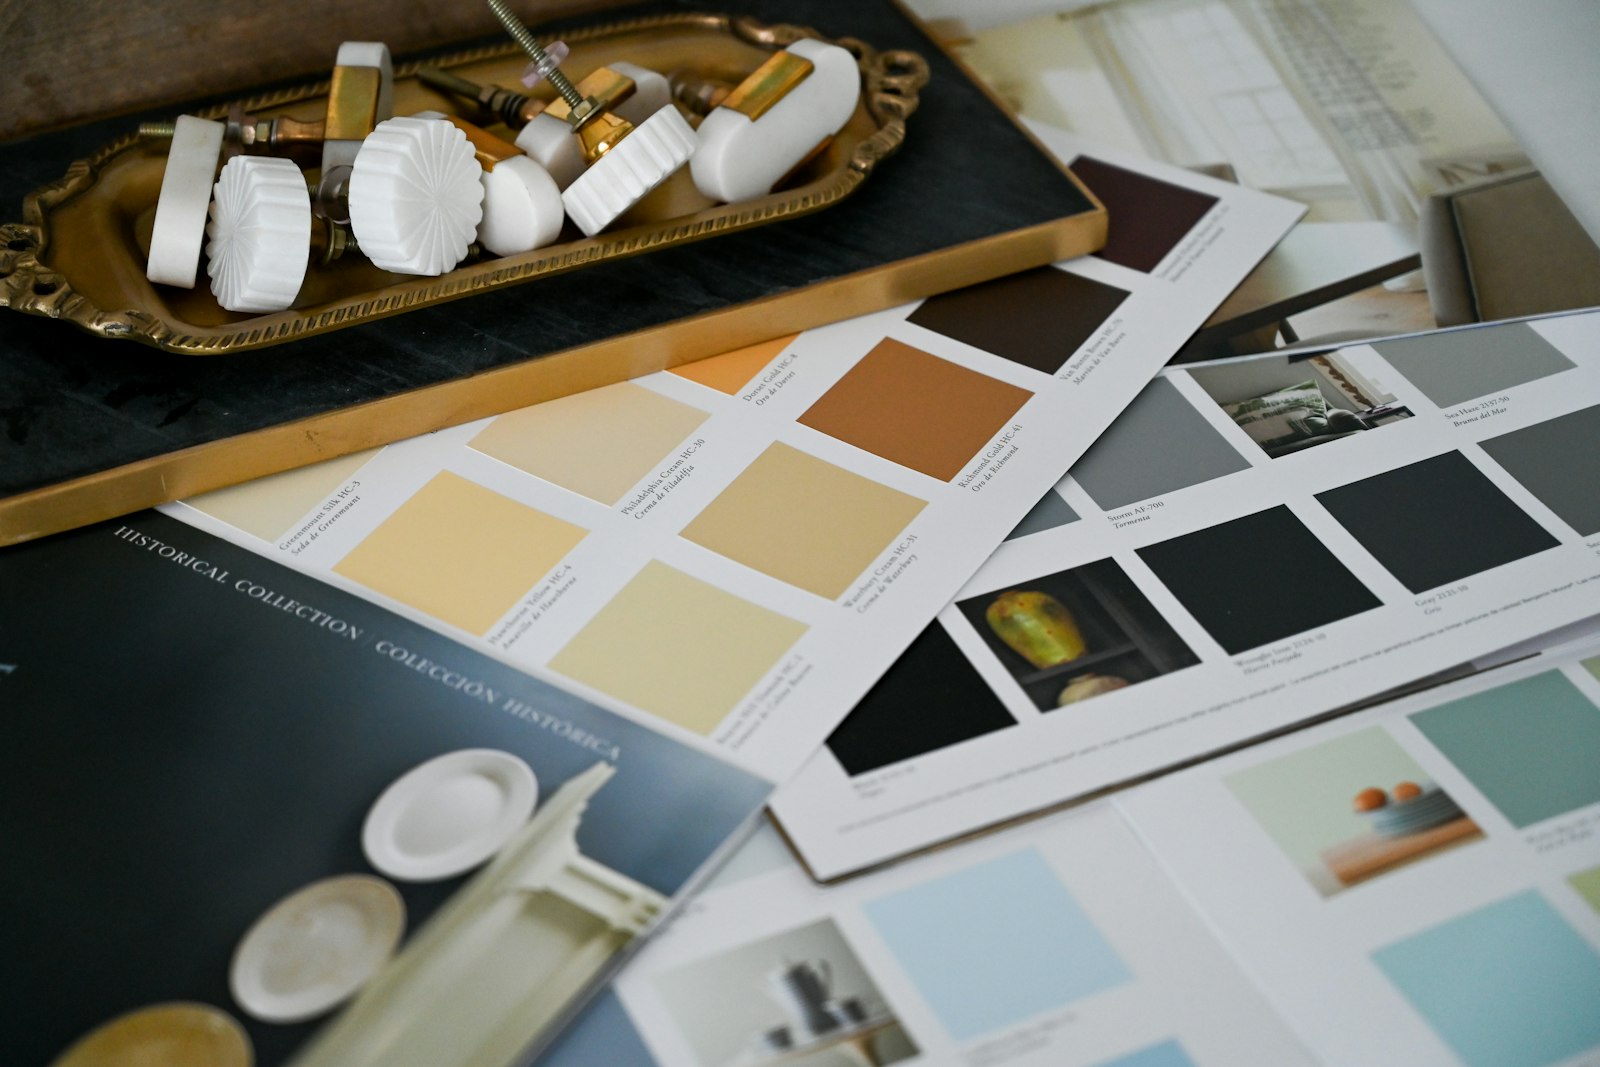
A small group of related finishes can make the space feel connected. Test the transitions between reception, work areas and enclosed rooms so that the story remains consistent.
Map activity before assigning desks
Write down the tasks people perform, how often teams overlap and when visitors arrive. A desk count alone will not reveal the need for private calls, project tables or storage.
Take this into your brief.
- Choose references for specific qualities.
- Test durability and maintenance assumptions.
- Review samples as a connected palette.
Write down one priority, one constraint and one question you still need to answer. Review them beside the plan or material sample before agreeing the next design decision.