01 / 03
Map use at the busiest time
Consider how many people will prepare drinks, heat food, queue or sit down at once. Separate the active preparation route from places intended for conversation or a quiet break.
Next idea ↓Give everyday breaks a practical place.
Three ideas to take into your workplace conversation.
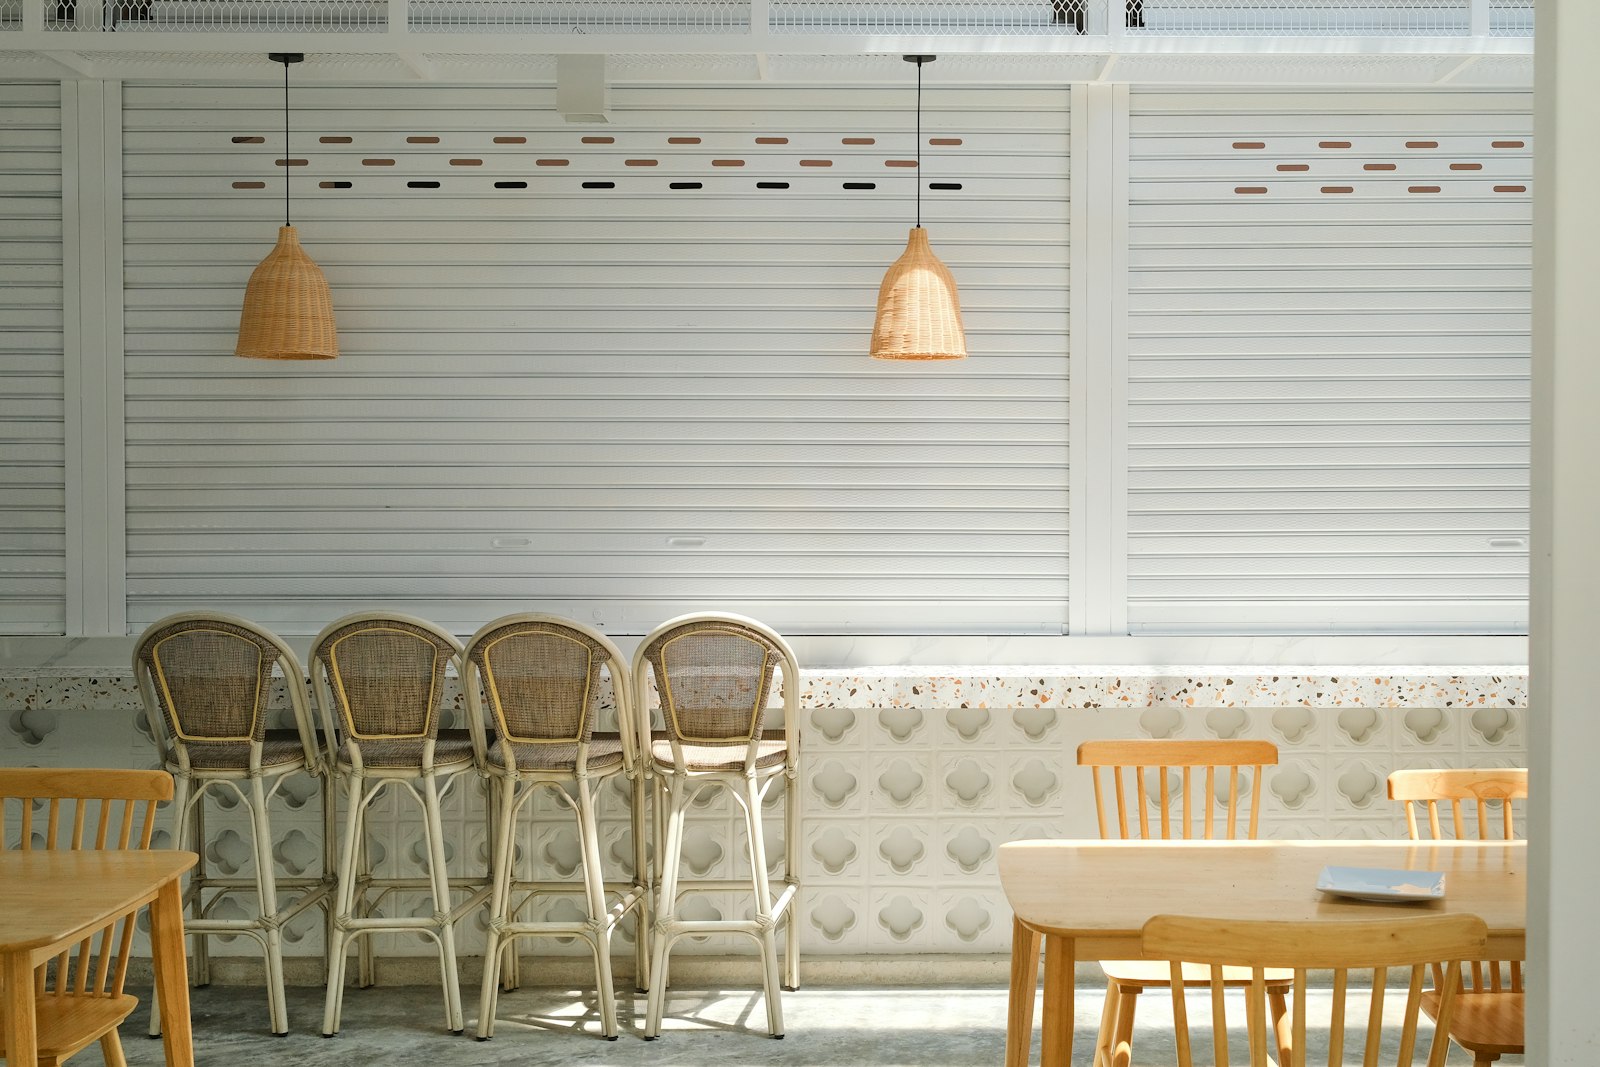
Consider how many people will prepare drinks, heat food, queue or sit down at once. Separate the active preparation route from places intended for conversation or a quiet break.
Next idea ↓Water, drainage, power, ventilation and cleaning need to be part of the early brief. Confirm specialist and building requirements before fixing joinery or equipment positions.
Next idea ↓Allow for consumables, waste sorting and the items that accumulate around shared facilities. Assign a practical maintenance and cleaning routine.
Put it in your brief ↗Tell us what you want your workplace to make possible.