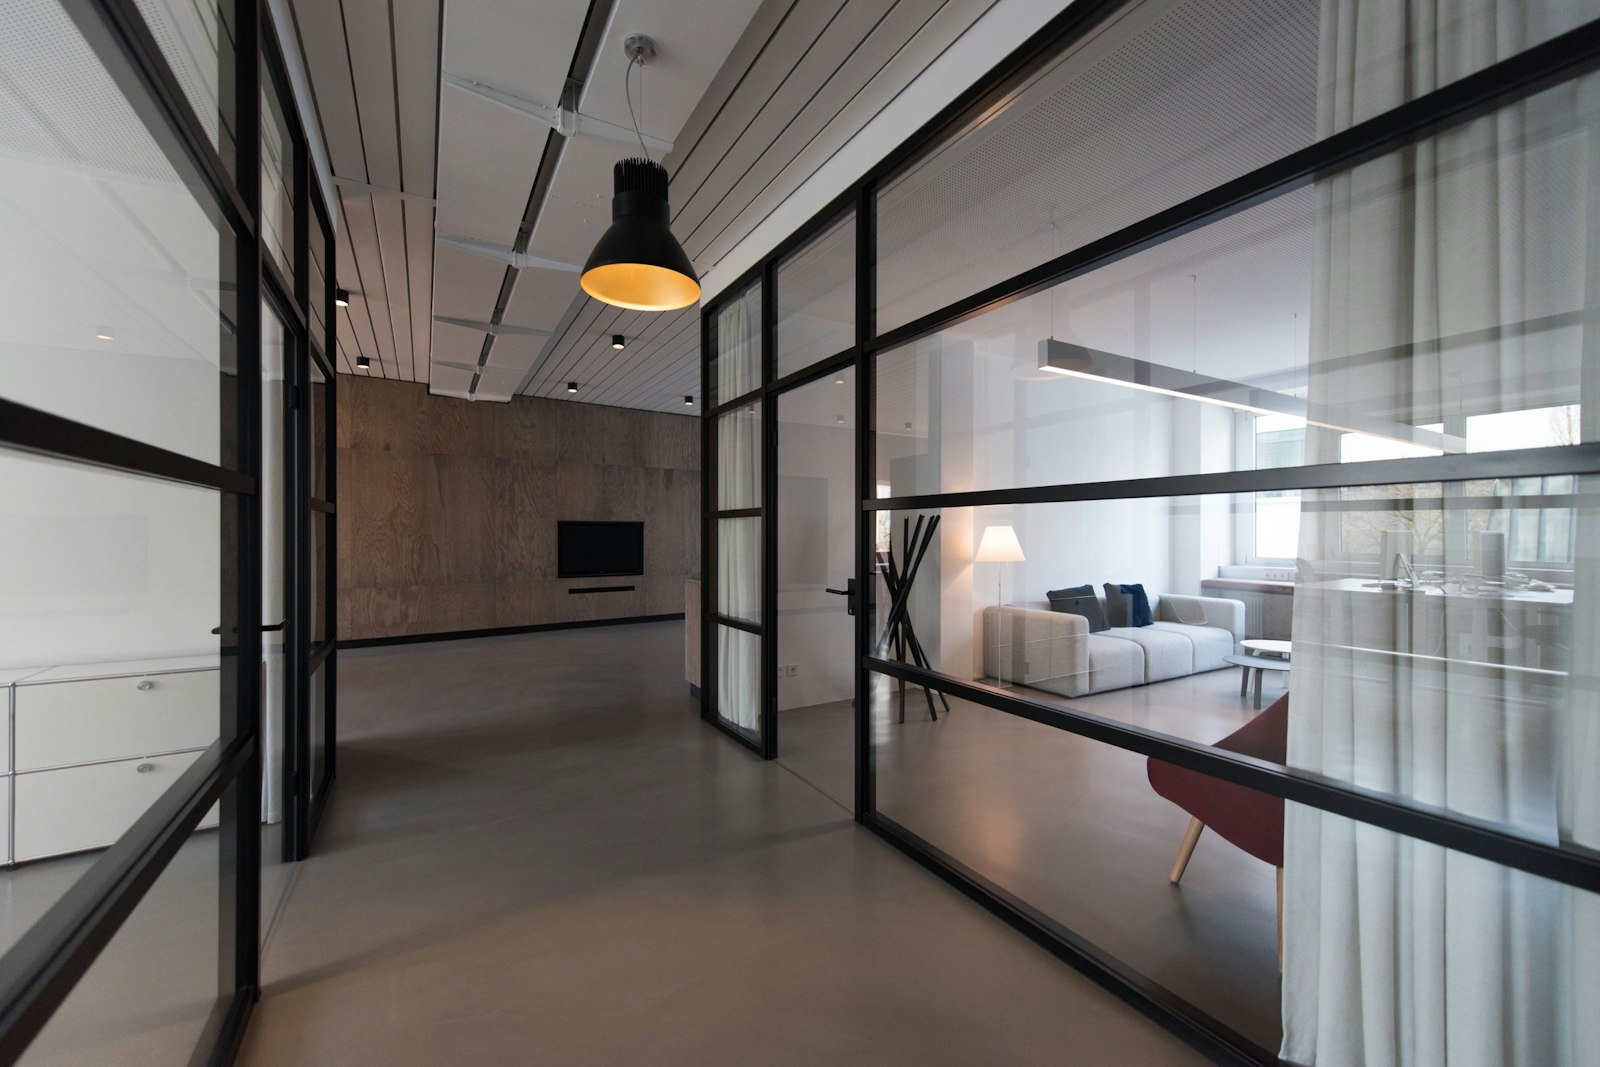
One floor, many ceilings
On a typical office drawing the false ceiling is shown as a single hatch across the whole plan. It is an understandable shortcut. One grid, one tile and one height are easy to price and quick to install. But a reception, a server room and a toilet have almost nothing in common, and a ceiling that suits one will be wrong for another.
A better approach is to ask five questions of every room. How often must someone reach the services above? How much should the ceiling absorb or block sound? Will it face moisture, heat or dust? How much height is available under the beams and ducts? And what does it need to carry in light, air and fire protection? The answers produce a short schedule of ceiling types, each assigned to the rooms it suits.
Start by understanding the handover. In a bare shell, the void above is empty and the ceiling is entirely your decision. In a warm shell, a base grid and AC may already be installed, and changes need to be agreed with the landlord. Many tech parks also set rules about suspension fixings, ceiling heights near sprinklers and access to common services. Confirm these before drawing.
The room visitors see first
Arrival and reception
Reception is the room most visitors see first, and where a continuous, seamless ceiling is most often justified. Gypsum board with a smooth plaster finish gives a calm, uninterrupted plane. It also reflects sound, so a hard reception with a stone floor can become loud. Perforated gypsum with an acoustic backing, or a feature element in timber slats over an absorbing layer, keeps the look while softening the room.
Because a seamless ceiling hides everything, plan access panels deliberately. Place them where they align with the design and sit above AC units, valves and junction boxes, so that maintenance does not mean cutting the ceiling open.
The rooms people work in
The open workspace
The open floor covers most of the area and sets the acoustic character of the office. It needs a ceiling that absorbs well and gives easy access, because cables, AC lines and lighting will change several times over a lease. A lay-in grid with mineral fibre or acoustic tiles remains the practical default: any tile can be lifted to reach the void, and damaged tiles can be replaced individually.
Keep the grid aligned with the workstation layout and the window mullions where possible. It makes lights fall in sensible places and allows the floor to be reconfigured without moving the ceiling. In cities with heavy monsoons, specify tiles with good humidity resistance, since some sag when the air stays damp for weeks.
Meeting rooms and cabins
Enclosed rooms need privacy as well as comfort. The ceiling should absorb enough to keep speech clear inside, and the room should stop speech from escaping above its walls. That usually means taking partitions to the slab, or fitting a barrier in the void above the partition line, rather than relying on the tile alone.
Meeting rooms also carry more equipment overhead than most spaces: projectors, speakers, microphones and sometimes a dedicated AC unit. Coordinate their positions early. A raft or a change in ceiling level over the table can define the meeting area, frame the lighting and add absorption where voices are concentrated.
The rooms that serve
Pantry and café
The pantry combines heat, steam, food odours and a lot of conversation. Its ceiling should tolerate moisture, clean easily and still absorb some sound, or the space will be the noisiest on the floor. Metal tiles, moisture-resistant boards and certain coated acoustic panels all suit it. Keep the exhaust and any kitchen equipment coordinated with the ceiling layout, and allow access to drains and water lines that may run above.
Toilets and wet areas
Toilets need ceilings that resist humidity and are simple to wipe down. Moisture-resistant gypsum, calcium silicate board, metal or PVC ceilings are common choices. Acoustic absorption matters less here than durability and hygiene. Plan access panels over cisterns, valves and exhaust fans, because these will need maintenance. Exhaust ducts should carry air to the outside, not merely into the ceiling void.
Server, electrical and store rooms
Technical rooms are often best left without a decorative false ceiling. Exposed or simply painted soffits give unrestricted access to cable trays, cooling and fire detection. Where a ceiling is required, for dust control or for a gas-based fire suppression system that needs a sealed volume, follow the specialist's design closely. Keep the room tidy overhead so that fire detection is not obstructed. Building management and fire requirements apply here more than anywhere else, and should be confirmed against the approved plans.
Store rooms rarely need more than a clean, painted slab and good lighting.
Corridors and circulation
Corridors carry the main service runs: ducts, cable trays, sprinkler mains and fire alarm cables. Their ceilings need generous access and, often, a lower height to accommodate what is above. Linear metal planks or a lay-in grid make maintenance simple. A slightly lower ceiling in a corridor can also make the rooms on either side feel taller by contrast.
When to leave the slab exposed
An exposed slab can work well. It gives extra height, removes a layer of material and suits studios, creative offices and informal areas. It also brings responsibilities:
- Services become part of the interior, so ducts, cable trays and pipes must be planned and installed neatly.
- The slab is a hard reflector, so absorption must come from baffles, rafts, walls or furniture.
- Concrete may need sealing to control dust, and existing surfaces may need cleaning or repair.
- Lighting must be suspended or track-mounted, with visible cable routes.
- Fire detection and sprinklers must still meet the design approved by the local fire authority and the building.
A common, balanced approach is to leave the slab exposed over open collaboration areas while using suspended ceilings over meeting rooms, toilets and corridors.
A short ceiling schedule
Before the drawings are finalised, prepare a simple schedule listing each room, the ceiling type, its height, the acoustic requirement, moisture resistance, access needs and any services above. Review it with the AC, electrical and fire contractors together. The schedule turns an undifferentiated hatch into a set of decisions that each serve the people who will use the room.