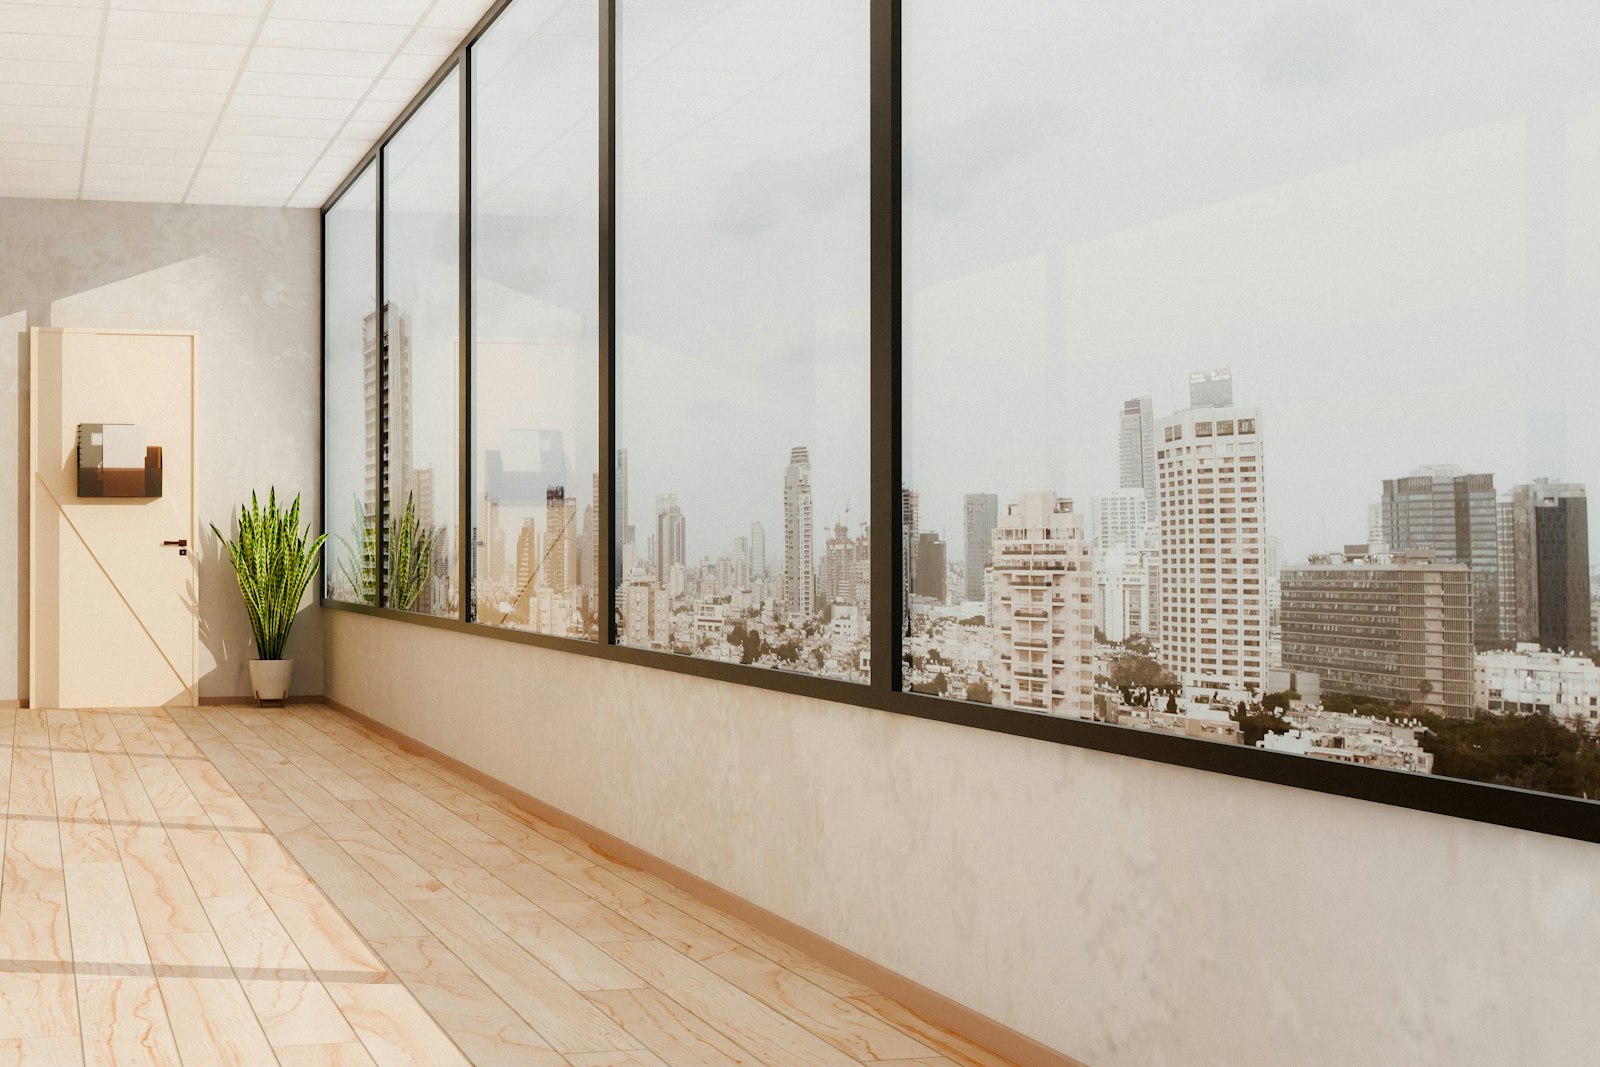
Start with the light you already have
Every office receives daylight before it receives a single fitting. The amount, direction and quality of that light depend on the building: its orientation, the depth of the floor plate, the height of the windows and the glass in the façade. Lighting design begins by understanding it, because artificial light is there to complete daylight, not to replace it.
In India, daylight is generous and often harsh. A west-facing façade in Bengaluru, Chennai or Delhi receives strong low sun through the afternoon. An east façade takes the same in the morning. North light is the most even through the year, and south light is high in the sky for much of it and easier to shade. Many commercial buildings also use tinted or reflective glass, which reduces heat gain but changes the colour of the light and makes interiors darker than the view suggests.
Walk the floor at three times of day and note where light falls, where it glares and where it fades. Those notes shape the layout as much as the lighting.
Glare is the first problem to solve
The difficulty with daylight in an Indian office is rarely that there is too little of it near the façade. It is that there is too much contrast. A bright window behind a monitor, or direct sun across a desk, makes the screen hard to read and the eyes tire quickly. People respond by closing the blinds and switching on every light, and the daylight is lost.
Several moves reduce glare without shutting out the view:
- Orient desks so that people look parallel to the window rather than towards or away from it.
- Fit blinds that can be adjusted easily. Roller blinds with a fabric that filters rather than blocks light keep the view while cutting brightness; vertical blinds suit east and west sun that arrives low and from the side.
- Keep the perimeter for open work and place meeting rooms that need darkness for screens deeper in the plan, or on the façade that receives least sun.
- Use lighter colours on walls deep in the floor so that daylight is reflected further inside.
External shading is usually the building owner's decision, but it is worth asking whether any exists or can be added.
Layer the artificial light
Once daylight is understood, artificial light can be added in layers, each with its own job.
- Ambient light provides an even general level across the floor so that people can move, read and see each other's faces. It usually comes from fittings in or under the ceiling, spread evenly enough to avoid dark patches.
- Task light adds brightness where close work happens: a desk lamp, a light over a counter or a fitting above a meeting table. It allows ambient levels to stay moderate while individuals get what they need.
- Accent light gives a space character and helps people find their way: light washing a feature wall, a reception desk, artwork or a planted area. Used sparingly, it gives the floor depth and draws the eye where it should go.
A floor lit only by uniform ambient light often feels flat and institutional. A floor with layered light feels calmer, and can use less energy because not every area needs to be lit to the same level.
The right brightness for each task varies. Indian guidance on interior illumination is given in the relevant Bureau of Indian Standards code, and a lighting designer should state the target level for each space and the standard behind it. Ask for those figures in writing rather than accepting a generic number.
Colour of light and colour of things
Two technical measures describe the quality of artificial light, and both are worth understanding.
Colour temperature, measured in kelvin, describes whether light appears warm or cool. Lower values give a warm, yellowish light that suits lounges, pantries and informal areas. Higher values give a cooler, whiter light often used in work areas. Neutral white sits between them and is a common choice for open floors. Keep colour temperature consistent within a space; mixing warm and cool fittings in one room looks careless.
Colour rendering, expressed as CRI, describes how faithfully a light source shows the true colour of objects. A low figure makes skin look dull and materials look different from their samples. For offices where people meet, present work or judge colour, higher colour rendering is worth asking for.
A related measure is UGR, the unified glare rating, which indicates how much discomfort glare a fitting is likely to cause from typical viewing positions. Fittings with diffusers, louvres or deep recesses usually perform better. Ask the supplier for the UGR value of each fitting in the arrangement proposed.
Let the lights respond
Lights left on in empty rooms and beside bright windows waste energy and shorten fitting life. Simple controls address this.
- Occupancy sensors switch lights on when someone enters and off after a set time. They suit meeting rooms, cabins, toilets and stores.
- Daylight sensors dim fittings near the façade when enough natural light is available, keeping the overall level steady through the day.
- Zoned switching allows sections of an open floor to be lit independently, so a few people working late do not light the whole office.
- Scene settings in meeting and training rooms provide presets for presentations, video calls and discussion.
Discuss with the building management whether their systems can integrate with yours, and confirm what lighting circuits are on power backup so that controls do not fail during an outage.
The ceiling carries it all
Every layer of light, along with sensors, AC diffusers, sprinklers, smoke detectors and speakers, lands on the ceiling plane. That makes the ceiling the place where lighting succeeds or fails visually.
Plan one coordinated reflected ceiling plan for all services. Align fittings with the grid, with workstation rows and with the architecture of the room. Decide early whether lights will be recessed, surface-mounted or suspended, because each choice affects the ceiling void, the AC routing and the finished height. Under an exposed slab, suspended fittings and track lighting replace the false ceiling, and cable routes become part of the design.
A ceiling planned this way looks calm because each element is placed for a reason. Good lighting is seldom noticed. People simply find the space easy to work in, from morning to evening.