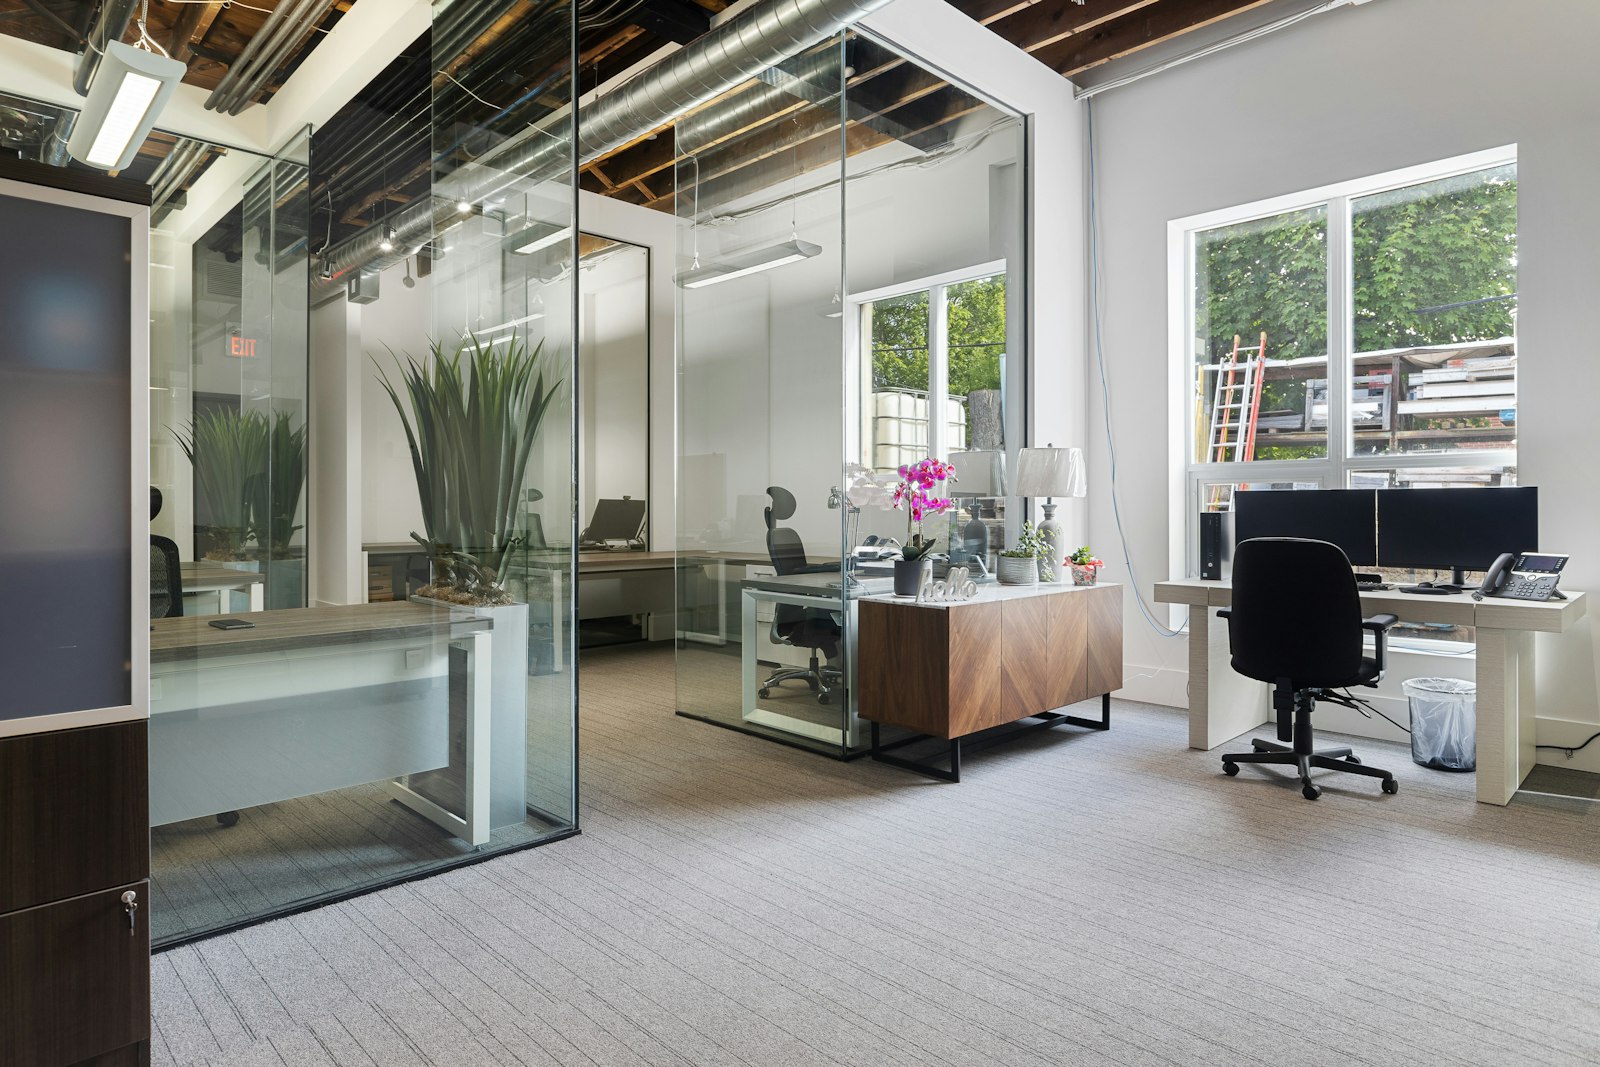
Protect the essential functions
Decide what must happen within the space and which activities can share a setting at different times. Avoid adding a nominal room for every function if none will work comfortably.
Draw storage and circulation honestly
Small layouts can look generous when storage, doors and chair movement are left out. Include these from the start and test common tasks at a realistic scale.
Choose adaptable elements carefully
Movable furniture can support change, but only when it has somewhere to move. Keep a clear reset plan and allow storage for anything that is used occasionally.
Combine daylight and task needs
Look at window positions, screens and the time of day each space is used. Plan blinds or shading alongside electric lighting so that brightness and glare can be managed together.
Take this into your brief.
- Rank the most important daily activities.
- Measure furniture instead of estimating from images.
- Check the layout during its busiest likely moment.
Write down one priority, one constraint and one question you still need to answer. Review them beside the plan or material sample before agreeing the next design decision.