Small is a different problem
A small office is not a large office reduced in scale. The proportions change. A meeting room that occupies a modest share of a large floor may take a substantial part of a small one. A pantry, a toilet, a server cabinet and a reception counter are needed whether the team is eight or eighty. With fewer square metres to spread these fixed needs across, every decision weighs more.
The useful habit is to stop thinking of rooms as single-purpose. In a small office, most spaces can carry two uses at different times of day, and planning those pairings deliberately is what makes the place feel generous rather than cramped.
Pair the uses
Start by listing what the team does in a typical week and when. Then look for activities that do not overlap.
- Meeting and lunch. A good table for six to eight can host a client meeting in the morning and become the place where people share home-cooked lunches at one. Choose a surface that cleans easily and a location near the pantry, with power and a screen on the wall.
- Reception and work. A small team rarely needs a staffed reception. A well-placed bench and a clear first view can greet visitors, while the nearest desk faces the door.
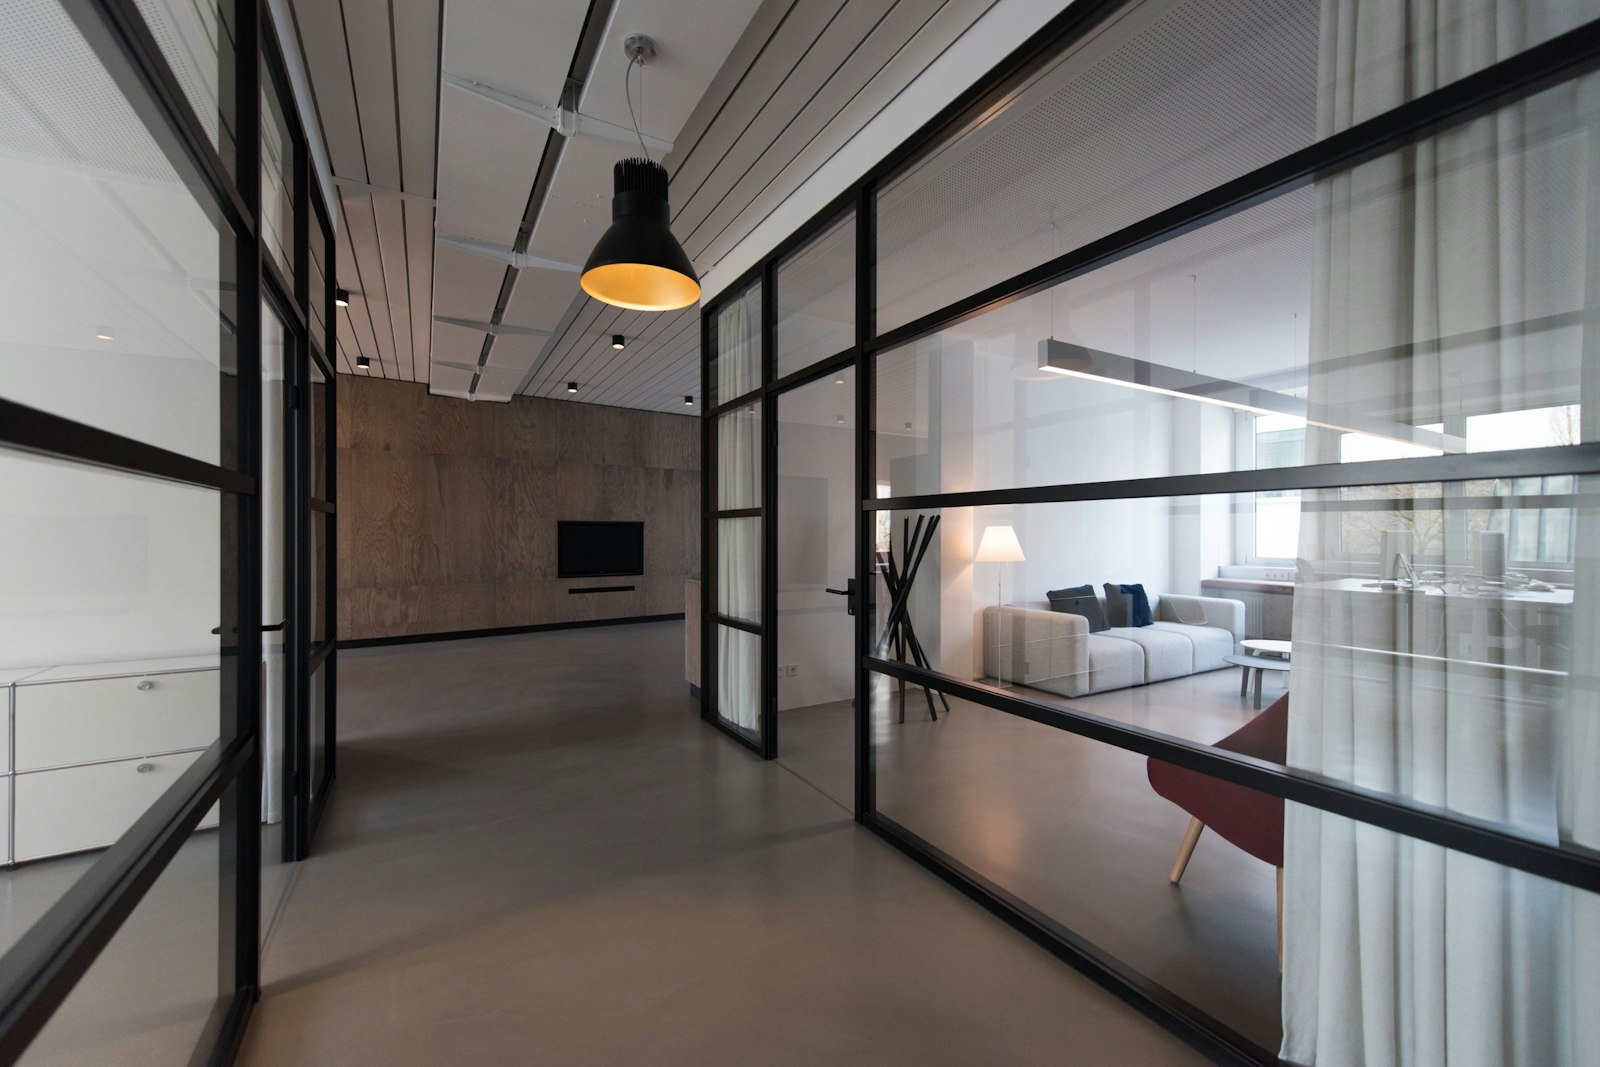
- Storage and partition. Full-height storage can divide the work floor from a meeting area, doing the job of a wall while holding files, supplies and coats.
- Call room and focus room. A small enclosed room can serve phone calls through the day and quiet work in between.
Each pairing removes a room from the plan or frees a corner for something the team values more.
A booth before a cabin
Small companies often plan a cabin for the founder or director early on. It is worth questioning. A private office uses a large share of a small floor, is often empty while its owner is in meetings, and separates the most experienced person from the team at the stage when that proximity matters most.
A phone booth or a small enclosed room for one or two people often serves the same needs: confidential calls, a quiet hour, an interview. It can be used by everyone when the founder is out. If a dedicated room is genuinely needed, make it compact, glazed towards the team for light, and usable as a meeting room when free.
Storage on the walls
Floor area is precious, and wall area is often under-used. Shelving and cupboards that run to the ceiling hold far more than freestanding units of the same footprint. Keep everyday items between knee and shoulder height and use the top shelves for archives, seasonal stock or festival decorations.
Built-in storage also gives a small office a calm, finished look, because the clutter that gathers on desks and in corners has a place to go. Pair it with a simple rule about personal storage: a locker or a shallow drawer per person, rather than a pedestal under every desk taking leg room.
In older buildings and smaller commercial blocks, check the wall construction before fixing heavy storage. Some partitions will need reinforcement, and the landlord may restrict fixings into structural walls.
One strong material idea
Small spaces become confusing when they carry too many finishes. A floor in one material, a feature wall in another, a laminate on the desks, a contrasting ceiling and coloured chairs can make a small room feel busy and smaller than it is.
Choose one material idea and let it lead. It might be a warm timber used across the storage wall and the meeting table, a single strong colour carried from the entrance into the pantry, or exposed brick or lime plaster on one long wall. Keep everything else quiet: a neutral floor, plain ceilings, simple furniture. The office gains an identity without crowding the eye.
Consider light at the same time. Pale surfaces carry daylight deeper into a small plate. Continuous linear lighting on the long axis can make a narrow floor feel longer and more ordered than scattered fittings.
Services in proportion
Small offices are often fitted out in buildings with simpler services than a tech park: split air conditioning units, limited power, a shared diesel generator or none, and modest data cabling. Plan for these honestly.
Place split units where they serve the working area evenly and do not blow directly onto desks. Provide a UPS sized for computers, the network and a few lights, so that a power cut does not stop work. Locate the router and network cabinet in a ventilated cupboard rather than an unventilated corner. Ask the landlord early about generator backup, approvals for new electrical load and any rules on working hours for the fit-out.
Plan to grow within the lease
A team of eight today may be fifteen in eighteen months. Moving office is disruptive and costly, so plan for growth from the start.
Leave some unallocated space on day one, perhaps used temporarily as a lounge or project table. Choose desks that can be added along a run without replacing the system. Lay power and data for more seats than you need now. Keep the meeting table large enough to absorb new joiners at lunch. Put a break clause or expansion option in the lease if the landlord will agree.
A small office designed this way can accommodate several stages of growth without a second fit-out. Mapping which uses can share a space is usually the first exercise we would suggest.