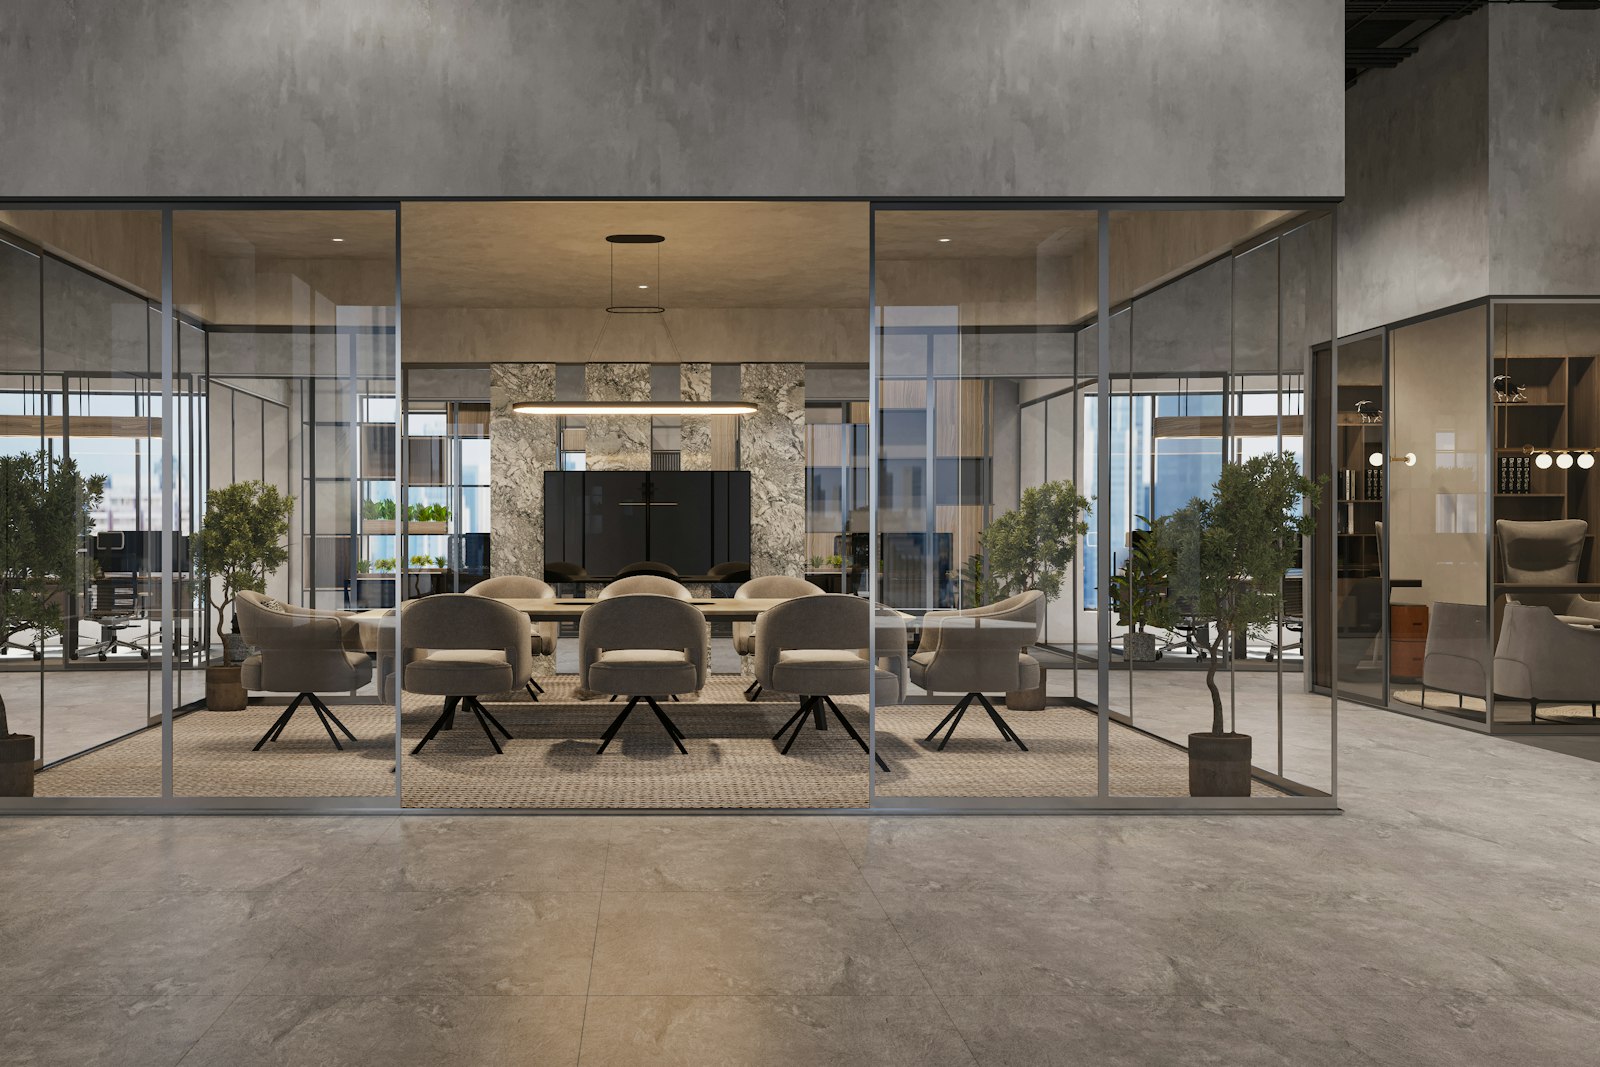
Start with the meeting types
Separate short discussions, long workshops and hybrid calls in the brief. The right setting depends on duration, attendance, privacy and the equipment people need to use.
Check the view from every seat
Screens, cameras, writing surfaces and presentation positions should work together. Avoid assuming that a long table automatically offers an equal experience to every participant.
Treat sound and air as design inputs
Review room acoustics, service requirements and likely occupancy with the relevant specialists. A good-looking enclosed room still needs to support conversation and regular use.
Translate values into behaviours
Ask what the business wants people to experience: clarity, openness, craft, energy or calm. Connect these words to planning and material decisions rather than applying them only as slogans.
Take this into your brief.
- List the equipment and connections people need.
- Check sightlines and camera framing from every seat.
- Allow for furniture movement and maintenance access.
Write down one priority, one constraint and one question you still need to answer. Review them beside the plan or material sample before agreeing the next design decision.