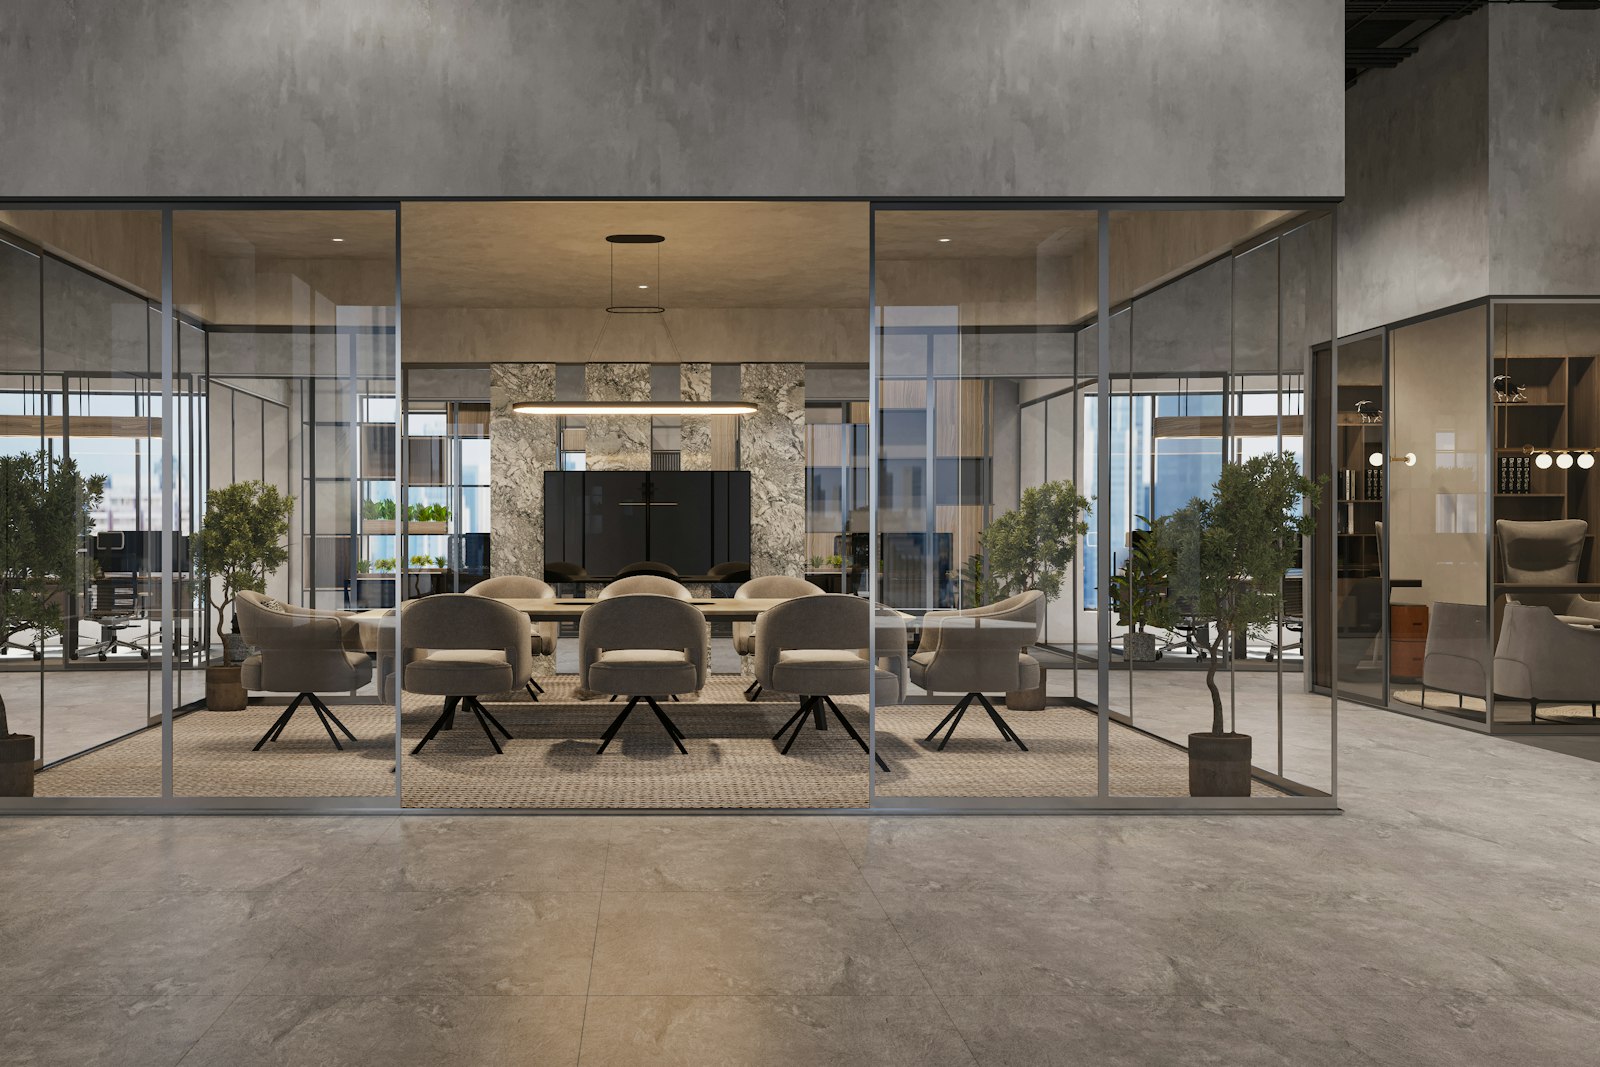
Count the people who really meet
Many offices are planned around a single impressive boardroom for twelve or sixteen people. Then the calendar shows the truth: most meetings involve two to four people, a few involve six to eight, and the large room is booked once a week, often by three people who wanted a screen.
Before drawing meeting rooms, look at a month of calendar data or keep a simple log at existing rooms for two weeks. Record how many people attend, how long they stay and whether a screen is used. The pattern usually points to a mix weighted towards small rooms. The large room may still be needed, for board meetings, client presentations or town halls, but it can often be designed to divide or to double as a training space.
A useful habit is to size each room for its typical attendance rather than its maximum. A six-person room that holds eight in a pinch will be comfortable most of the time. An eight-person room that is usually used by three will feel empty and will remain unavailable to others who need it.
Choose the table and chairs
The shape of a table changes how people speak to one another.
- A long rectangular table creates a head and a foot, and tends to direct attention towards whoever sits at the end. It suits formal reviews and presentations.
- A round or square table puts everyone at a similar distance and suits discussion among equals. It works well for up to six people.
- A boat-shaped or slightly tapered table, wider at the middle, lets people along the sides see each other more easily than a strict rectangle does.
- A U-shape or a table open at one end gives everyone a clear view of a screen or a speaker, at the cost of more floor area.
Allow enough space around the table for chairs to be pushed back and for someone to walk behind seated colleagues. Tight rooms where people must stand to let others pass discourage anyone from leaving or joining mid-meeting, which is often when they need to.
Plan sightlines to the screen
A display mounted on the wall at the end of a long table means that the people closest to it must twist their necks, while those at the far end struggle to read. Check viewing distances and angles on plan before fixing the screen position.
In general, the screen should be large enough for the furthest seat to read text comfortably, mounted so that its centre is near seated eye level, and placed on a wall that nobody sits with their back to. Where a room is used mainly for presentations, consider orienting the table so that the screen is on the short side and seating faces it. Where discussion dominates, a screen on the long wall, visible from all seats with a slight turn, may suit better.
Meeting chairs are chosen for a short sit, yet many meetings run for an hour or more. A chair with modest adjustment, a supportive back and arms that clear the table edge will serve better than a striking design that becomes uncomfortable after forty minutes.
Castors make it easier to turn towards the screen or a colleague. Swivel bases help in rooms where attention shifts between a whiteboard and the table. Avoid chairs that rock or recline deeply in formal rooms; they change posture, and in a client meeting they change the tone.
Control light and glare
Daylight improves a meeting room, but it brings glare. A window behind the screen makes it hard to read; a window behind a presenter turns them into a silhouette. In Indian cities, low afternoon sun on a west façade can make a room unusable for part of the day unless it is shaded.
Plan for adjustable blinds or roller shades that reduce glare without blacking out the room entirely. Use dimmable artificial light, with separate control for the area around the screen. Light the faces of seated people from above and in front where possible, rather than relying solely on downlights directly overhead.
Keep the sound inside
Meeting rooms are often where confidential matters are discussed, and many are built with glass partitions that look clean but leak sound. Speech travels over partitions that stop at the ceiling grid, through gaps around doors and through shared air-conditioning ducts.
Ask for partitions that run to the slab above, or have acoustic barriers fitted in the ceiling void. Specify door seals and drop seals. Treat the inside of the room with soft surfaces, such as fabric panels, a rug or acoustic ceiling tiles, so that voices do not echo against glass and hard floors. Listen from the corridor during a test conversation before the room is handed over.
Cool the room when it is full
A meeting room designed for eight people warms up quickly when eight people, a screen and a laptop for each are inside, the door is shut and the afternoon sun is on the glass. Rooms that are comfortable at nine in the morning can become stuffy by three o'clock.
Make sure the air-conditioning design accounts for full occupancy and solar gain, not just floor area. Give each room its own thermostat where possible, and make sure fresh air reaches it, not only recirculated cool air. A stuffy room shortens attention and lengthens meetings.
Build a family of rooms
The strongest approach for most offices is a range of rooms rather than one showpiece. Two-person rooms for calls and one-to-ones, four- to six-person rooms for team discussions, a larger room for presentations and perhaps a space that can open up for all-hands gatherings.
Repeat a few room types across the floor so that everyone has one nearby, and keep sizes modular so they can be combined or divided later. Start from the calendar data and the floor plate before proposing finishes. The room that serves the most meetings is rarely the largest one.