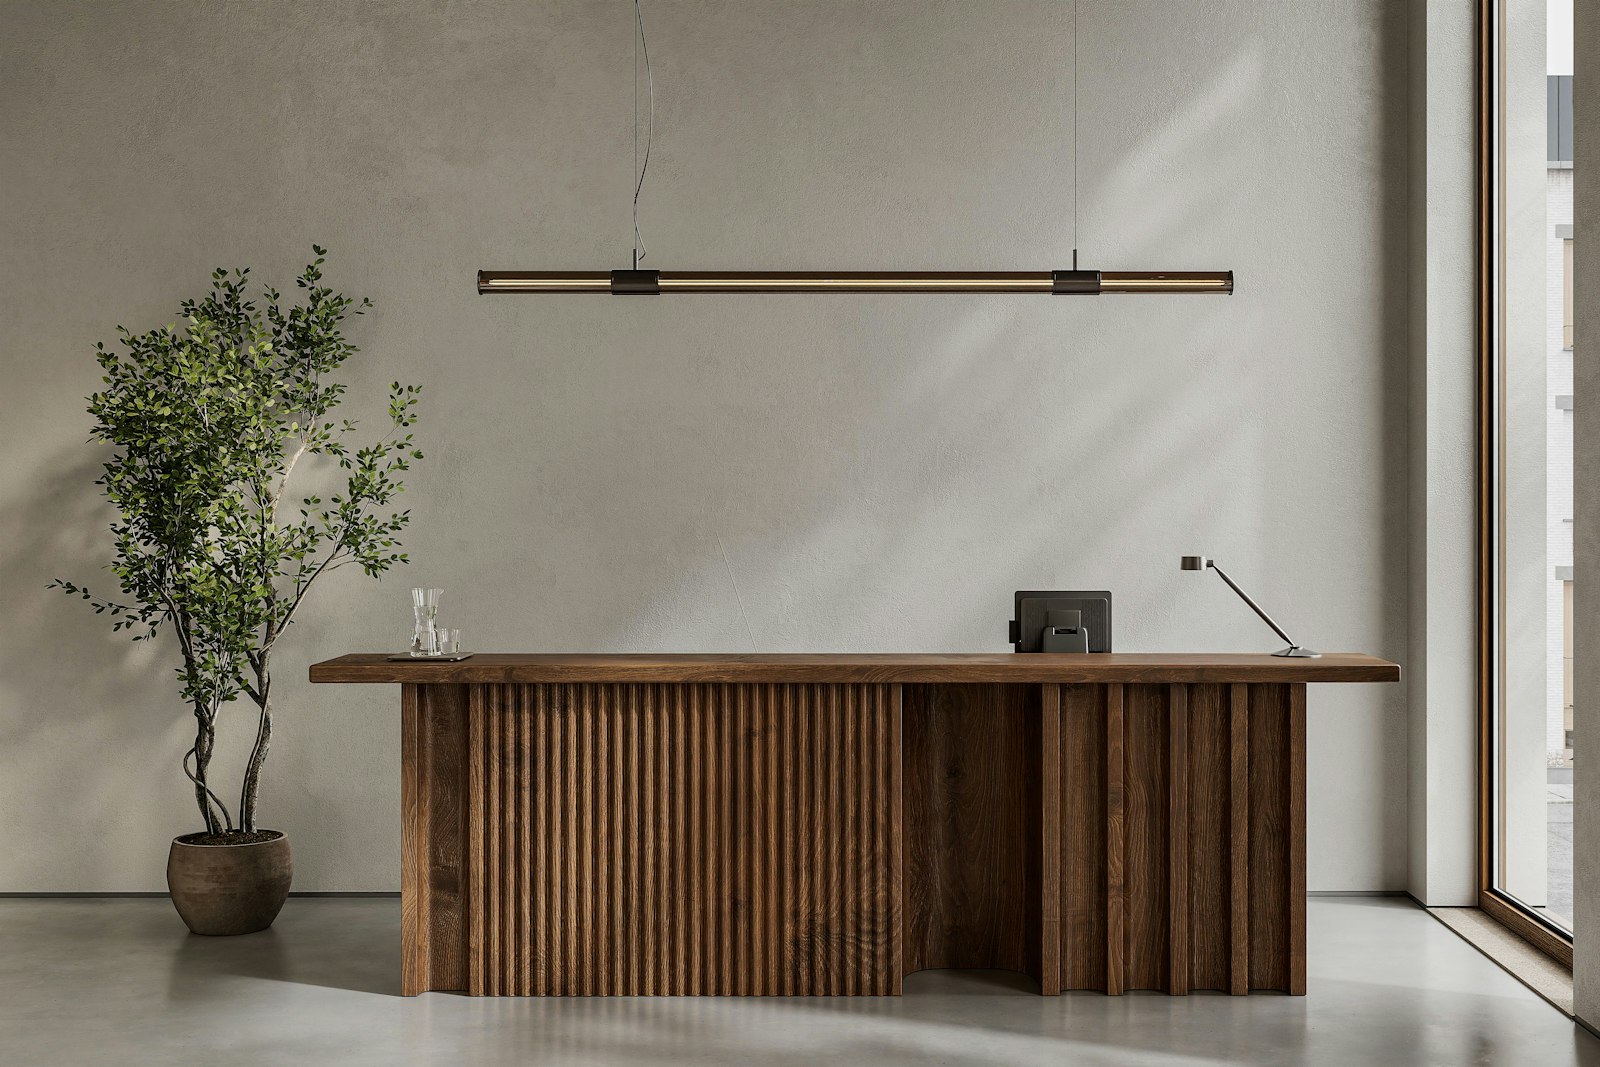
Watch a day at the door
Most reception designs begin with a photograph of a desk. A better starting point is a sheet of paper divided into hours, filled in by someone who has stood near the entrance for a full working day.
The pattern is usually the same. Staff arrive between nine and eleven, some badging in, some asking for a temporary card because theirs is at home. A candidate turns up early for an interview and waits for twenty minutes. Couriers come through the late morning, followed by a cluster of food delivery riders around one o'clock, each holding a bag and a phone. Afternoon brings client meetings, a vendor with a sample case, and perhaps a technician for the printer. In the evening, deliveries for people who have already left need somewhere to wait until morning.
Each of these visitors wants something different from the same few square metres. A guest wants to be acknowledged and seated. A candidate wants somewhere calm to collect their thoughts. A courier wants a signature and a quick exit. A delivery rider wants to hand over a bag without entering the office. Write these down, with rough numbers and times, and the brief for the reception has been written.
Work with the building's rules
In a tech park or a large commercial building, the office reception is rarely the first point of control. Visitors have already passed a guard at the gate, a registration counter in the ground-floor lobby and perhaps a turnstile before they reach the lift. Many buildings also restrict where delivery riders may go, holding them at a ground-floor collection point.
Find out exactly what the building does before deciding what the office reception must do. If the landlord already registers every visitor and issues a pass, the office desk does not need to duplicate the process; it needs to recognise the pass and direct the person. If riders are allowed up to the floor, the reception must absorb them without letting them drift into the workspace.
Visitor management software, whether a tablet at the desk or a link sent with a meeting invitation, can shorten the exchange considerably. Decide where the tablet sits, whether it needs a printer for badges, and how a visitor without a smartphone is handled. These small decisions shape the desk more than any choice of finish.
Detail the desk from both sides
A reception desk has two users facing each other, and each side needs its own drawing.
On the visitor's side, the counter should sit at a comfortable standing height for signing a register or resting a phone, with a lower section, clear underneath, that a wheelchair user can approach. Avoid a high wall that hides the person behind it; it reads as a barrier rather than a welcome. Keep a small shelf or ledge for a handbag or a parcel being signed for.
On the staff side, the requirements are practical and often overlooked:
- A work surface at seated height, with room for a monitor, keyboard and a second screen for visitor management or CCTV if needed.
- Screens angled so that visitors cannot read them.
- Lockable storage for spare access cards, keys, a first-aid kit and stationery.
- A separate, deeper shelf or cupboard for parcels, sized for the courier volume you observed.
- Power and data brought up through the floor or a dedicated conduit, with a cable tray under the worktop so nothing hangs loose.
- A chair that can be adjusted, because one person may sit here for eight hours.
Consider the backup power too. If the building relies on a generator during outages, the access control system, the desk's screens and the door release should all be on the backed-up circuit. A reception that goes dark in a power cut leaves visitors stranded at a locked glass door.
Seat people as if they will wait
Visitors wait longer than anyone plans for. Meetings run over, hosts are stuck in traffic, interview panels are late. Waiting seating should be comfortable for twenty minutes without inviting anyone to settle in for an afternoon.
Firm upholstered seats with arms are easier to rise from than low, deep sofas. Place them where a visitor can see the desk and the door they will be collected from, but not where they look directly into the working floor. A side table for a laptop or a cup of tea is a courtesy. So is a water dispenser nearby, a visible charging point and a clearly marked toilet. Offer a few seats more than the busiest observed moment, since candidates for a group interview tend to arrive at once.
Provide a room for a short, private word
Not every visitor needs a meeting room, but many need a few minutes of privacy. A courier dispute, a candidate's document check, a sensitive conversation with a vendor, a staff member collecting a personal delivery: none of these belong in front of a waiting client.
A small room or a partly enclosed alcove beside reception, seating two or three, solves this quietly. It can also serve as an overflow waiting space or a place for a visitor to take an urgent call. Keep it bookable only on the day, so that it stays available for the uses it was intended for.
Decide whether you need a staffed desk at all
A full-time receptionist makes sense when visitor traffic is steady, when clients expect a personal welcome, or when the role combines reception with office administration. For many smaller teams, the numbers on that hourly sheet will show long stretches with no one at the door.
In those cases, a simpler arrangement may serve better: a well-lit arrival point with a visitor tablet, a bell or call button, clear signage, a lockable parcel cabinet and a host who is notified on their phone. The desk can then shrink to a ledge, and the saved area can become a meeting room or a small lounge. The decision should come from the observed traffic, not from habit.
Bring the hourly sheet to the design brief
When the hourly record, the building's security rules and a list of what must be stored at the front are on the table, the reception can be designed for the work it actually does. Begin there, before discussing materials or a logo. Everything else, from the height of the counter to the depth of the parcel shelf, follows from knowing who comes through the door and when.