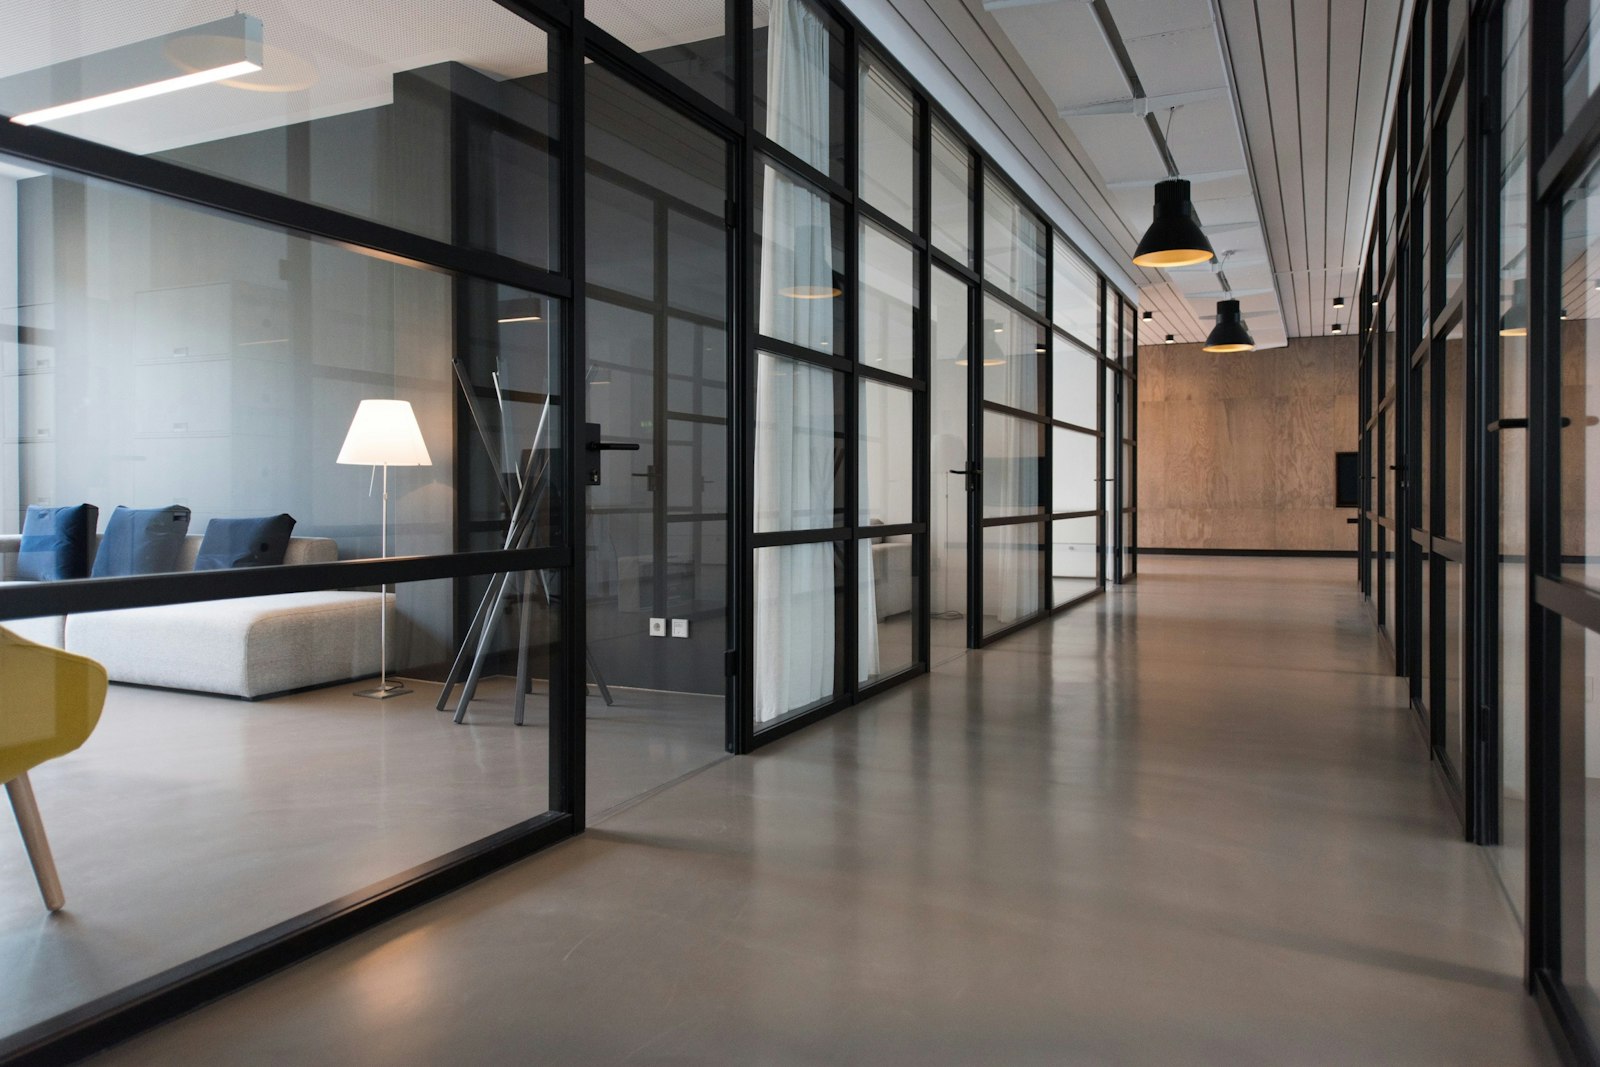
Plan for simultaneous conversations
A call-focused workplace has overlapping speech, equipment and different shift patterns to consider. Map team sizes, supervision, private escalation conversations and breaks. Review the balance of acoustic separation, operational visibility and the support areas people need between calls.
Map activity before assigning desks
Write down the tasks people perform, how often teams overlap and when visitors arrive. A desk count alone will not reveal the need for private calls, project tables or storage.
Make the routes legible
Sketch the path from entry to reception, work areas, meeting settings and shared support. Test the layout with furniture drawn to scale, doors in use and accessible routes considered.
Balance density with choice
Compare a focused-work setting with the busiest collaborative setting. Where they meet, think about sound, sightlines and transitions rather than using one open area for every task.
Ask people what gets in the way
Invite input on distractions, access, comfort and the settings people cannot currently find. A workplace brief should allow different experiences to be heard.
Take this into your brief.
- Record attendance patterns before fixing seat numbers.
- Mark quiet work, conversations and visitor movement separately.
- Test the layout with the people who will use it.
Write down one priority, one constraint and one question you still need to answer. Review them beside the plan or material sample before agreeing the next design decision.