Name what the space is for
Breakout areas appear on almost every office brief, yet many end up as the least-used part of the floor. A table tennis table gathers dust, a row of bean bags is never sat on, and the corner becomes overflow storage within a year. The problem is rarely the furniture. It is that nobody decided what the space was for.
Before choosing a single piece of furniture, answer one question: is this a place for people to come together, or a place for people to step away? Both are valuable, but they need different conditions, different locations and different furniture. A space that tries to do both usually does neither well.
Distinguish gathering from recovery
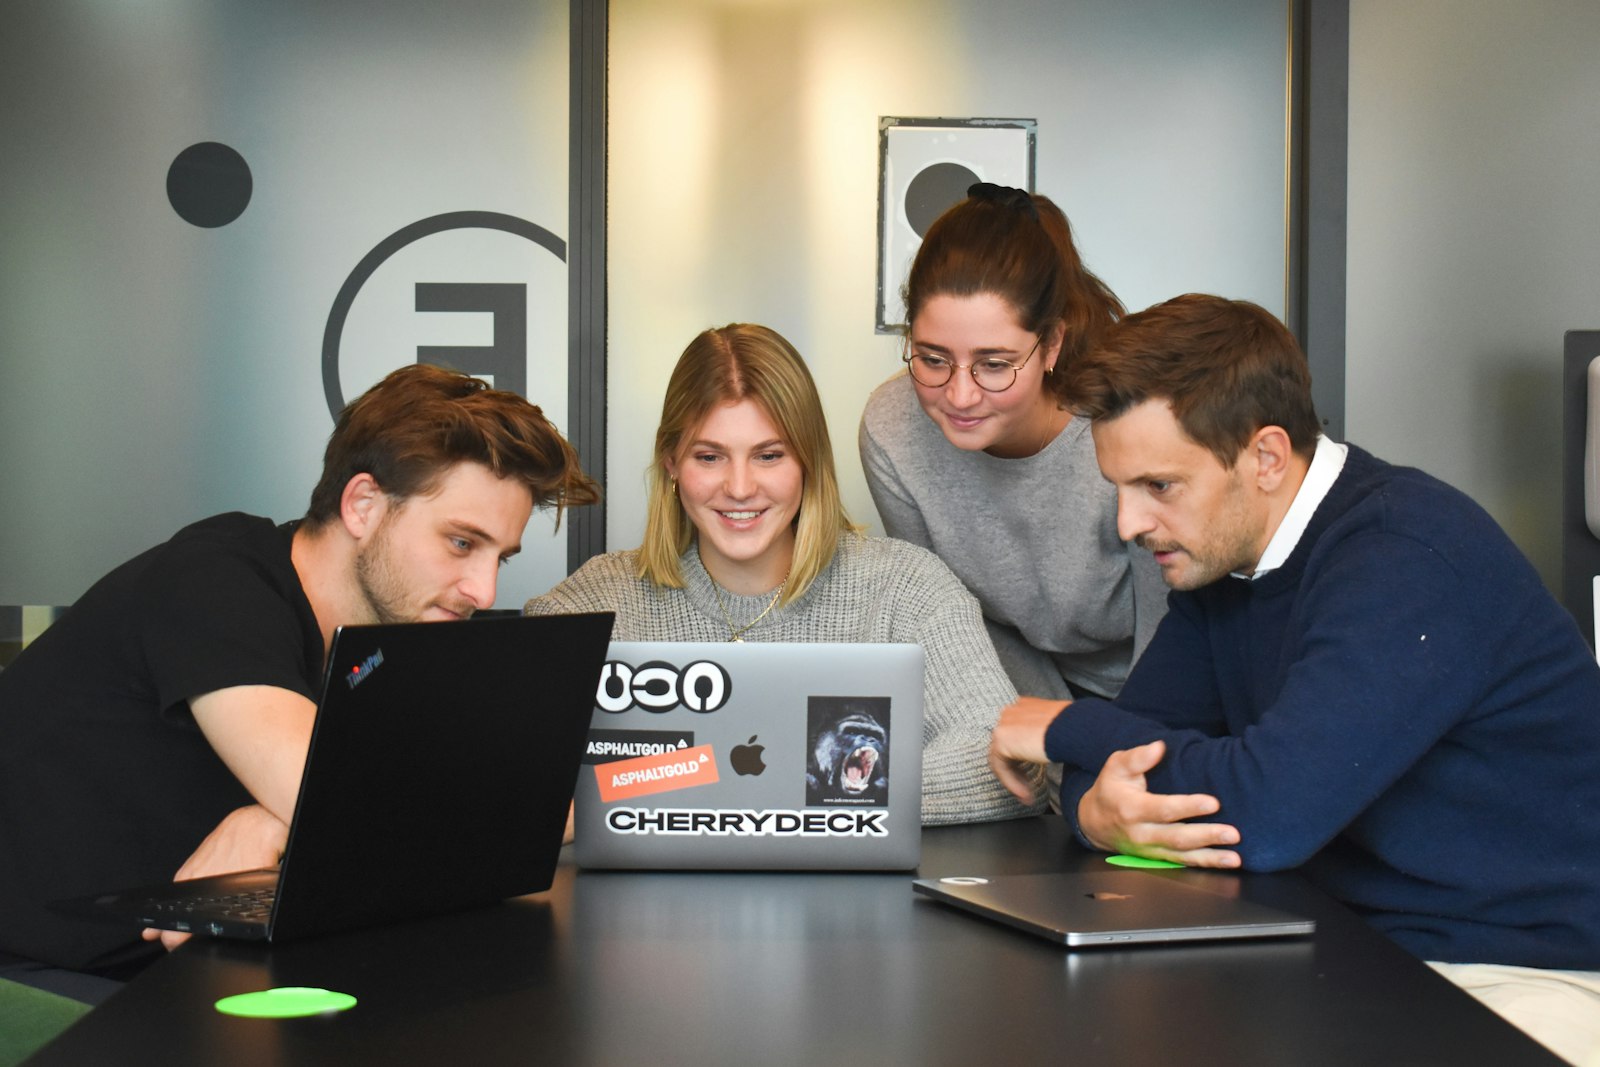
A social breakout space supports conversation, informal meetings, team celebrations and the unplanned encounters that build relationships across departments. It should feel lively and open, with good sightlines so people can see who is there and join in. Noise is expected and even welcome.
A recovery space serves a different need: a few minutes of quiet after a difficult call, a rest during a long day, a change of posture and scene. It should feel calm and somewhat sheltered, with softer light and fewer people passing through. Noise should be low, and the setting should not feel exposed.
Many offices need both, at different scales. A larger social area near the centre of activity can sit alongside one or two smaller quiet corners tucked away from the main routes. Naming them clearly in the brief keeps each one focused.
Place it with noise in mind
Location decides whether a breakout space is used. A social space hidden at the far end of the floor, behind a row of cabins, will be forgotten. A recovery space placed beside the pantry or the main corridor will never feel quiet.
Social breakout areas belong near the natural crossroads of the office: close to the pantry, the reception or the main circulation route, where people already pass. Proximity encourages use. But keep them away from focused work areas, or provide a buffer of meeting rooms, storage or planting between them, so that conversation does not disturb people at their desks.
Recovery spaces belong in quieter parts of the floor, near a window if possible, away from the main paths and the pantry. A view outside, even a partial one, makes a short break feel restorative.
Choose settings over gimmicks
The furniture that serves a breakout space well tends to be simple and familiar. A few settings, chosen with care, are worth more than novelty items:
- A long table with chairs or benches, where people can eat together, work side by side or hold a relaxed team discussion.
- A lounge group of comfortable chairs or a sofa with a low table, for conversation and short informal meetings.
- A high counter with stools, for quick exchanges and a change of posture.
- A quiet corner with one or two armchairs, a side table and soft light, for rest or reading.
Games tables, swings and slides draw attention in photographs but are rarely used beyond the first few weeks. If the team plays a game, such as carrom or table tennis, choose it because people already play, and place it where the noise will not disturb anyone.
Give it the right conditions
A breakout space needs the same attention to comfort as any other part of the office. Good daylight and a view outside make it more inviting. Comfortable temperature matters; a space placed in the warmest corner of the floor, beside a west-facing window, will be empty by afternoon.
Acoustic treatment keeps a social space from becoming a source of noise for the rest of the office: soft finishes, a rug, an acoustic ceiling and some separation from desk areas. Power points at seating, a water dispenser nearby and access to the pantry make the space useful for working as well as resting.
Indian offices also gather for festivals, birthdays and team celebrations. If the breakout space hosts these, keep enough clear floor area and movable furniture to rearrange it for a larger group, with power for a speaker or a display.
Check whether it is being used
A breakout space is a hypothesis about how people want to spend time away from their desks. Test it.
After six months, walk through it at different times of day for a week and note how many people are there, what they are doing and which settings they choose. Look for clues: a corner nobody sits in, furniture rearranged into a new configuration, a quiet area that has become a call booth, cushions moved from one seat to another. Ask a few people why they use it or why they do not.
Then adjust. Move furniture that is ignored, add more of what is popular, change the lighting in a space that feels too exposed or too dark. A breakout space that is reviewed and refined becomes part of the office's daily life. One that is left alone tends to fade.
Begin with the purpose in the brief
When writing a brief, describe the activities and feelings you want the breakout space to support, not the furniture you have seen elsewhere. Settings, locations and conditions can then be chosen to serve those purposes. A breakout area with a clear role, in the right place, will be used without anyone being asked to use it.