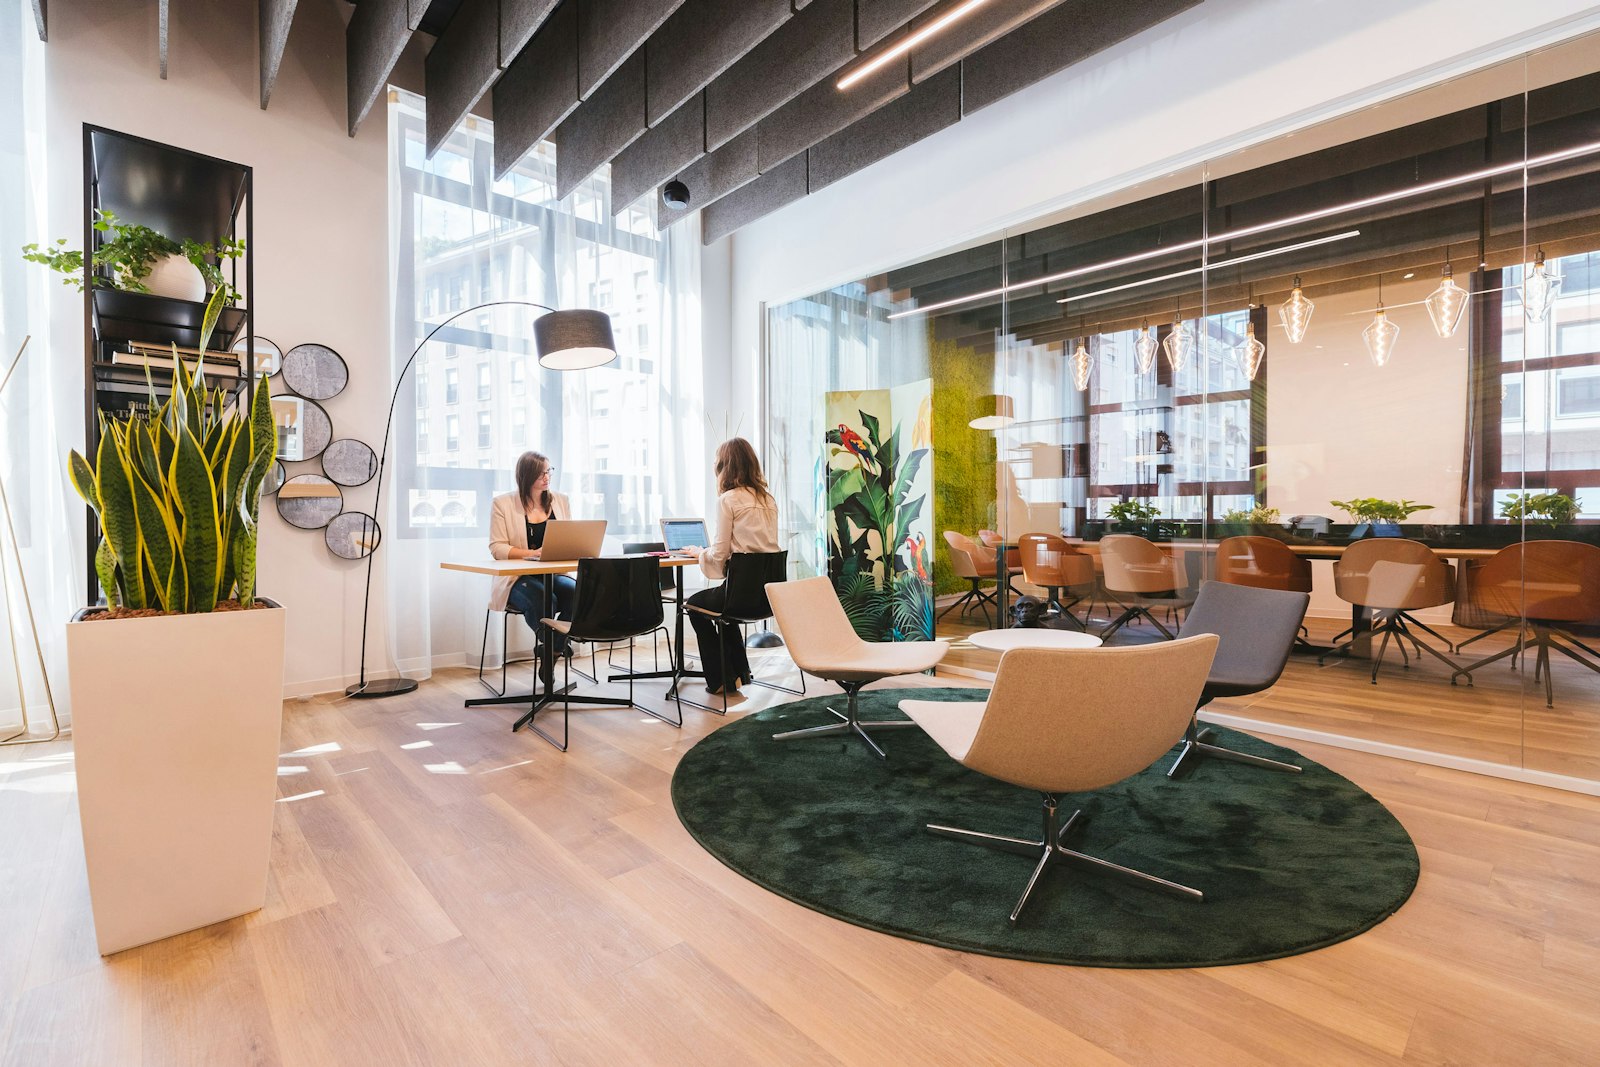
Start from the floor you have
Advice about open offices often assumes a blank slate. In practice most teams inherit a floor: a lease with years left to run, workstations already bought, a ceiling and air conditioning layout agreed with the landlord. The question is not whether open plan is right in principle, but how to make this particular floor work better without a second fit-out.
It helps to be clear about what open plan does well and what it does poorly. It is efficient with area, it is quick to reconfigure, and it lets light from the façade travel deep into the plate. Its weaknesses are noise, visual distraction and a lack of places for private conversation. Those weaknesses can be reduced considerably with targeted changes.
What the research suggests
Open plans are often justified as a way to increase collaboration. That assumption deserves care. In a study of two companies moving into more open offices, Ethan Bernstein and Stephen Turban used wearable sensors and electronic records to measure interaction before and after the change. They found that face-to-face interaction fell substantially in both cases, while email and instant messaging rose (Bernstein and Turban, 2018, Philosophical Transactions of the Royal Society B).
The study looked at two organisations, and it does not prove that every open office behaves the same way. Its value is the mechanism it points to: when people feel constantly seen and overheard, many withdraw. The practical response is to give people control over when they are visible and audible, rather than to remove openness entirely.
Relocate the noisy functions
The cheapest acoustic improvement is often a move, not a product. Walk the floor at mid-morning and note where sound comes from. Typical sources are the pantry, the printer, the reception desk, a sales or support team on calls, and the route to the toilets.
Then ask whether each source sits in the right place. A tea point beside a quiet team will always be a problem, however good the ceiling tiles. Moving it next to the entrance, or beside a team that talks all day, reduces disturbance at once. The same applies to printers, which can sit in an enclosed or semi-enclosed alcove near the core, and to call-heavy teams, which are better grouped together at one end than scattered among people who need quiet.
Moving a pantry involves plumbing and drainage, so check with the building management team what the floor allows. Most tech parks have fixed wet points; a small dry tea station with a water dispenser can often go where a full pantry cannot.
Add rooms for calls
Much of the noise in an open office is one side of a phone or video call. People on calls speak more loudly than they do face to face, and the listener's attention is drawn to half a conversation. A small number of enclosed rooms for one or two people relieves this more than almost any other change.
These can be built rooms, made from a partition system with acoustic lining and a solid door, or freestanding booths with their own ventilation and lighting. Either way, check three things before committing. The room needs fresh air, because a sealed booth becomes stuffy in minutes in Indian summer conditions. It needs power and a reliable network. And any built enclosure needs smoke detection and sprinkler coverage agreed with the building and the fire consultant.
Soften the surfaces
Hard, parallel surfaces reflect sound; soft and irregular surfaces absorb or scatter it. Many open offices in India combine a vitrified tile floor, a gypsum or exposed ceiling, glass partitions and laminate desks, which together make a lively, echoing room.
Useful interventions include:
- acoustic ceiling panels or baffles over the busiest areas, coordinated with lights, sprinklers and AC grilles
- carpet tiles in working zones, which also reduce the sound of footsteps and chair castors
- fabric-faced pinboards or wall panels on the largest blank walls
- desk screens of a sound-absorbing material at seated head height
- heavy curtains or blinds along long glazed façades, which also help with afternoon glare
Choose materials that cope with dust and humidity and can be cleaned. Fabrics that hold dust become a maintenance problem after the first monsoon.
Agree how the space is used
Physical changes work better with a few shared habits. These should be short, written down and agreed by the people who sit there, not imposed as a notice on the wall. Typical points include where calls are taken, how long a conversation can continue at a desk before moving to a room, what headphones on signal, and whether speakerphone use at desks is acceptable at all.
Teams that eat together at their desks may also want a clear understanding about strong-smelling food and shared tables. None of this is about policing behaviour. It is about removing the small uncertainties that make people hesitate to ask a colleague to lower their voice.
Rearrange the sightlines
Visual distraction is as real as noise. Rows of desks facing the main walkway, a monitor wall facing a busy corridor or a meeting room with clear glass towards the work floor all pull attention away.
Small changes help. Turn desks so people face along the room or towards a wall rather than into the circulation route. Use storage or planting to break long views. Apply a band of manifestation or a translucent film to glass rooms at seated eye level. Place the busiest routes along the edge of the working area rather than through its middle.
Taken together, these moves rarely add up to a major project. A sensible order is to walk the floor, list what disturbs people most, and fix the cheapest causes first. That listening exercise is where we would choose to start.