Why so many offices ring
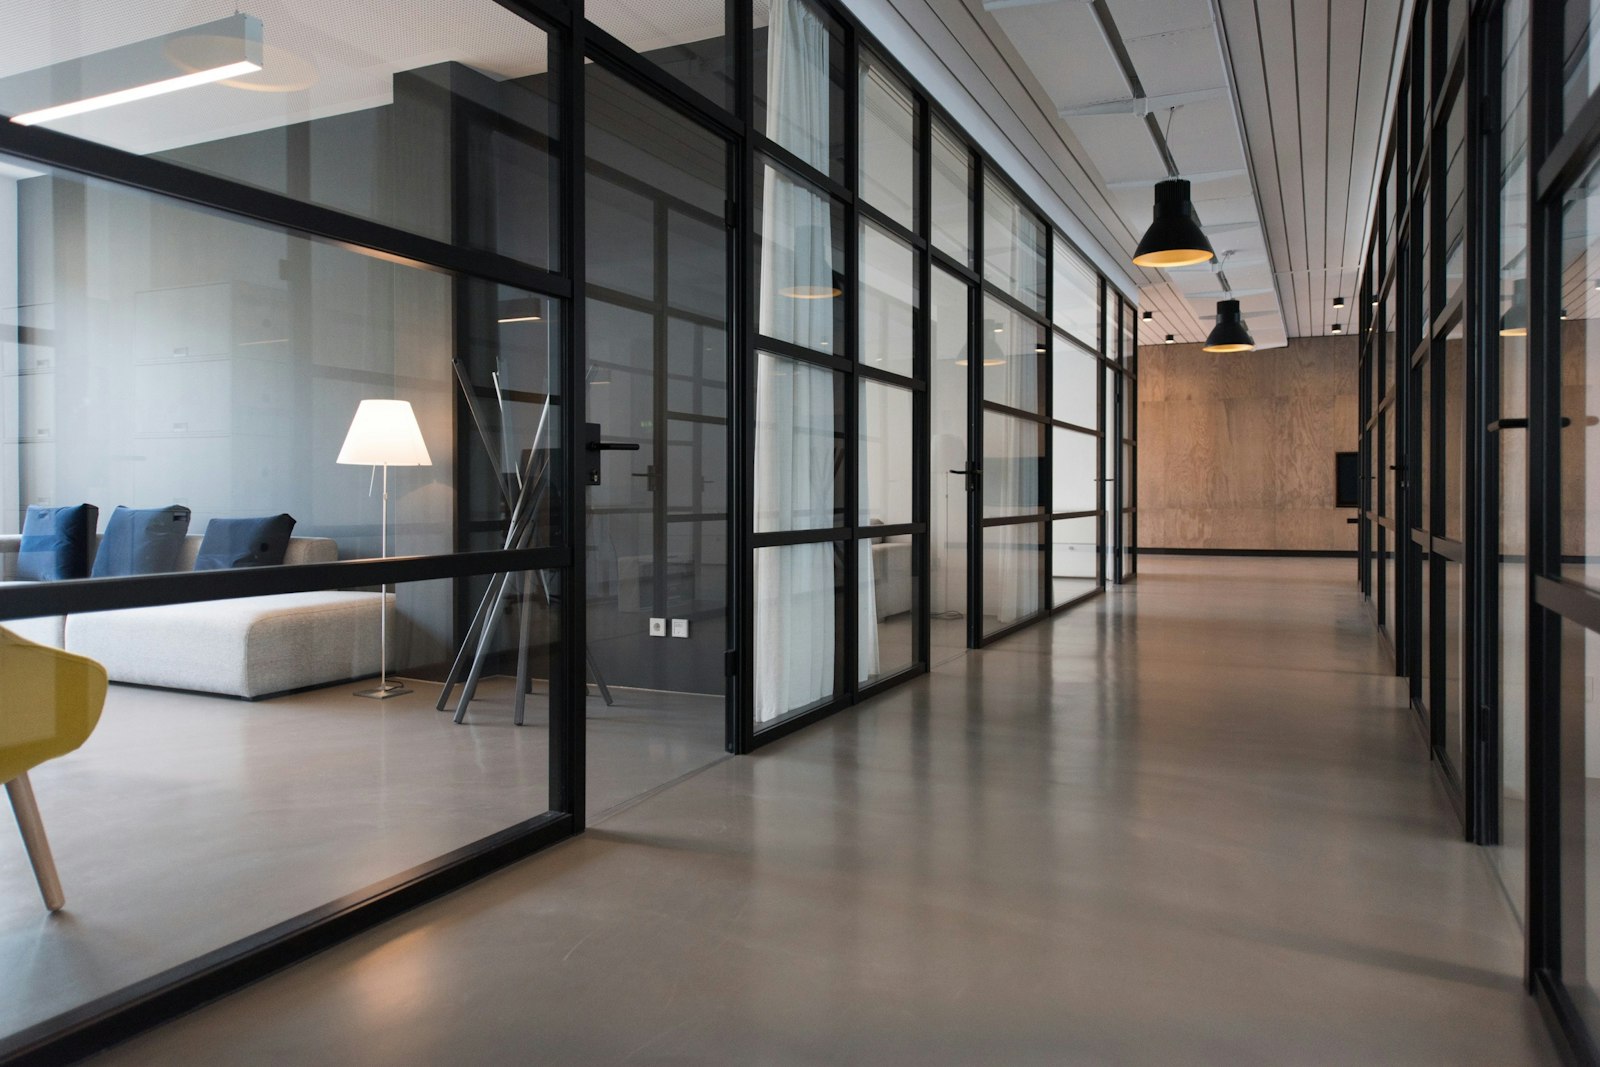
Walk into a newly fitted office in almost any Indian tech park and clap once. In many of them the sound hangs in the air for a moment before it fades. The reasons are familiar. The slab above is left exposed for height. The floor is vitrified tile or polished concrete. The cabins are glass, the façade is glass and the desks are laminate. Every surface is hard, and hard surfaces return almost all the sound that strikes them.
None of these choices is wrong on its own. Exposed slabs feel generous, tile survives dust and monsoon footfall, and glass carries daylight deep into the plan. The trouble is that they add up. With nothing to absorb it, the sound of one phone call travels across the floor and returns again from the far wall. By mid-morning the room is loud, and people raise their voices to be heard, which makes it louder still.
The usual response is to buy acoustic products once the complaints begin. That helps a little. It works far better when acoustics are treated as part of the plan from the first sketch.
Two goals that pull in opposite directions
It helps to separate what you want sound to do. In a meeting room or a training space you want speech intelligibility: every word clear to everyone in the room, even at the far end of the table. On an open floor you usually want the opposite, speech privacy: a conversation four desks away should be heard as a murmur rather than as words you cannot help following.
The distinction matters because the same treatment does not serve both. A meeting room needs a short, controlled reverberation so that speech stays crisp, and walls that keep that speech inside. An open workspace needs absorption to stop sound spreading, and enough steady background sound that nearby voices lose their edges. Asking which of the two each space needs is the first acoustic decision in any project, and it costs nothing.
Absorb, block, cover, separate
Acoustic design in an office comes down to four moves. They work best in combination, and in roughly this order of importance.
- Separate. Put distance and buffer space between noisy and quiet activities. Group the pantry, reception and informal seating together; place focus areas furthest from them; use meeting rooms, storage or a print area as the buffer in between. Distance is the cheapest acoustic material there is.
- Absorb. Add soft, porous surfaces that take energy out of the room instead of returning it. Ceilings, upper walls, carpet, upholstered furniture and dense planting all help. The measure to ask about is NRC, the noise reduction coefficient, which expresses how much sound a material absorbs on a scale from nothing to almost all.
- Block. Where sound must not pass, use mass and airtightness. A wall, door or partition stops sound only if it is heavy enough and has no gaps. Its performance is described by STC, the sound transmission class, but the rating holds only if the details around it are built well.
- Cover. Introduce a low, even background sound, often called sound masking, so that nearby speech is less intelligible. It is usually a system of small speakers above the ceiling producing a gentle, unobtrusive sound. In Indian offices the hum of the air conditioning sometimes does this by accident, which is one reason a very quiet VRV system can make an open floor feel less private.
Most offices that sound poor have skipped the first move and leaned too hard on the second.
Where to treat first
When the budget allows only some treatment, spend it where it does the most work.
- The ceiling. It is the largest uninterrupted surface in most rooms and the one least likely to be covered by furniture. Absorbing ceiling panels or suspended baffles under an exposed slab change the character of a floor more than anything else.
- Meeting rooms and cabins. Here the issues are leakage and echo. Check that partitions run to the slab rather than stopping at the false ceiling, that doors have seals, and that at least one large wall surface absorbs.
- Glass-heavy rooms. Where glass walls face each other, sound bounces between them. Treat at least one opposite surface, or angle a wall slightly so it does not mirror its neighbour.
- Collaboration zones. An open lounge in the middle of a working floor needs absorption around it and above it, or it will set the noise level for everyone nearby.
Flooring is the last line. Carpet tiles absorb footfall and some airborne sound, but in many Indian offices dust, humidity and cleaning routines make them a harder sell. If the floor must stay hard, compensate overhead.
Details that undo good work
Acoustic performance is often lost in small gaps. A well-rated partition with an open cable cut-out above the door leaks like a much thinner wall. A meeting room sharing a return-air path with its neighbour lets conversation travel through the duct. Back-to-back electrical boxes in a dry wall create a direct path through it. Split AC units with loud indoor fans can drown out quiet speech in a small cabin. Each of these is easy to avoid on the drawing and difficult to fix after handover.
Briefing an acoustic consultant
For a small office, a careful designer can handle the basics. For a larger floor, a busy call centre, a boardroom with video conferencing or anything near a road or rooftop plant, bring in an acoustic consultant early, before partitions and ceilings are fixed.
Give them a useful brief:
- the floor plan with every space labelled by activity, and which spaces need privacy or intelligibility;
- the handover condition and the existing ceiling, floor and façade;
- the AC system proposed, with the location of indoor units and grilles;
- any building management restrictions on what can be fixed to the slab or façade;
- known sources of external noise such as traffic, metro lines or neighbouring tenants.
Ask them to state target performance for each space against a named standard, and to mark up the details where sound is most likely to escape. A short report at the design stage is worth more than a long one after the complaints.
An office that sounds as considered as it looks
Acoustics rarely appear in the photographs, yet they decide whether people can think, talk and listen comfortably through the day. Treat them as a planning question first and a product choice second, and the space will need far less correction later. At Space Craft we try to raise these questions at the first layout, while the answers are still free.