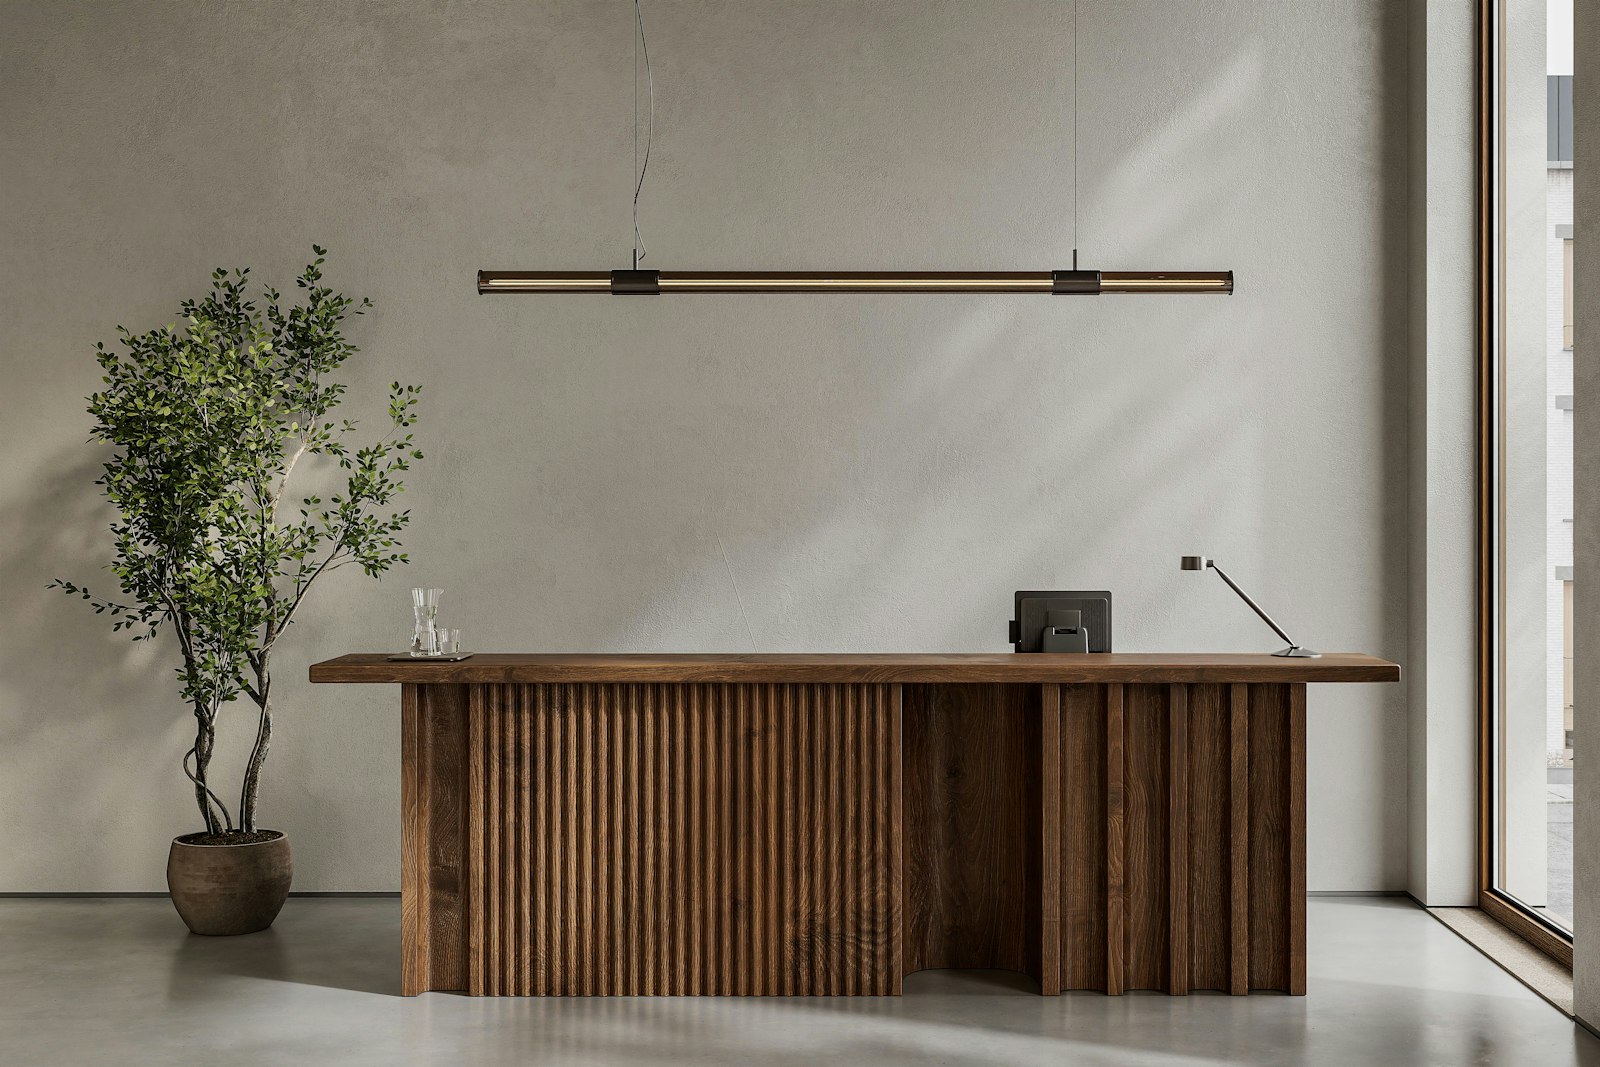
Test the desk from both sides
Review the reception workpoint alongside the visitor’s approach, reach and view. Include equipment, storage and cable routes in the drawing. An attractive front elevation should work with a practical setting for the person using the desk throughout the day.
Follow the visitor journey
Think through finding the entrance, checking in, waiting and moving to a meeting. Make the next step clear without asking a visitor to cross private working areas.
Size the setting to actual use
Estimate the number of people who may arrive together and the support they need. A generous reception desk is not a substitute for suitable waiting seats, an accessible approach or a place for bags.
Express identity with restraint
A considered sign, a material or a focused colour moment may tell the brand story more effectively than filling every wall. Check the view from both the entrance and the seated waiting position.
Map activity before assigning desks
Write down the tasks people perform, how often teams overlap and when visitors arrive. A desk count alone will not reveal the need for private calls, project tables or storage.
Take this into your brief.
- Walk through an unfamiliar visitor’s route.
- Test seating and desk dimensions at full scale.
- Keep sign-in information and private documents protected.
Write down one priority, one constraint and one question you still need to answer. Review them beside the plan or material sample before agreeing the next design decision.